905.323.5320
[email protected]
905.323.5320
|
[email protected]
Toggle navigation
Home
Search
Communities
St. Catharines
Niagara Falls
Niagara On The Lake
Welland
Pelham
Cottage Country
Lincoln
Grimsby
Fort Erie
Thorold
Townhouses
Condos
Residential
Sellers
Home Evaluation
Sold Listings
Sellers Guide
Mortgage Calculator App
Buyers
Credit Score Affects You
Why you should choose a local realtor
Buyers Guide
Mortgage Calculator App
My Listings
Testimonials
Bio
Market Updates
Blog
Contact
Come Live Niagara Form
Home
Search
Communities
St. Catharines
Niagara Falls
Niagara On The Lake
Welland
Pelham
Cottage Country
Lincoln
Grimsby
Fort Erie
Thorold
Townhouses
Condos
Residential
Sellers
Home Evaluation
Sold Listings
Sellers Guide
Mortgage Calculator App
Buyers
Credit Score Affects You
Why you should choose a local realtor
Buyers Guide
Mortgage Calculator App
My Listings
Testimonials
Bio
Market Updates
Blog
Contact
Come Live Niagara Form
Sign in
Home
PropertyDetails
Home
Search
Communities
Sellers
Buyers
My Listings
Testimonials
Market Updates
Map Search
Contact
Come Live Niagara Form
Submenu for PropertyDetails
Home
Search
Communities
Sellers
Buyers
My Listings
Testimonials
Market Updates
Map Search
Contact
Come Live Niagara Form
Back to Properties
Like
Share
682 Scott Avenue
Fort Erie, Crescent Park L2A 5G2
MLS® x14150534
·
1 day on website
Sale
1 day on website
House
$339,000
House
Sale
Beds
Beds
· 3
Baths
Baths
· 1
Sqft
Sqft
· 1100-1500
682 Scott Avenue
Fort Erie, Crescent Park L2A 5G2
Beds
Beds
· 3
Baths
Baths
· 1
Sqft
Sqft
· 1100-1500
Description
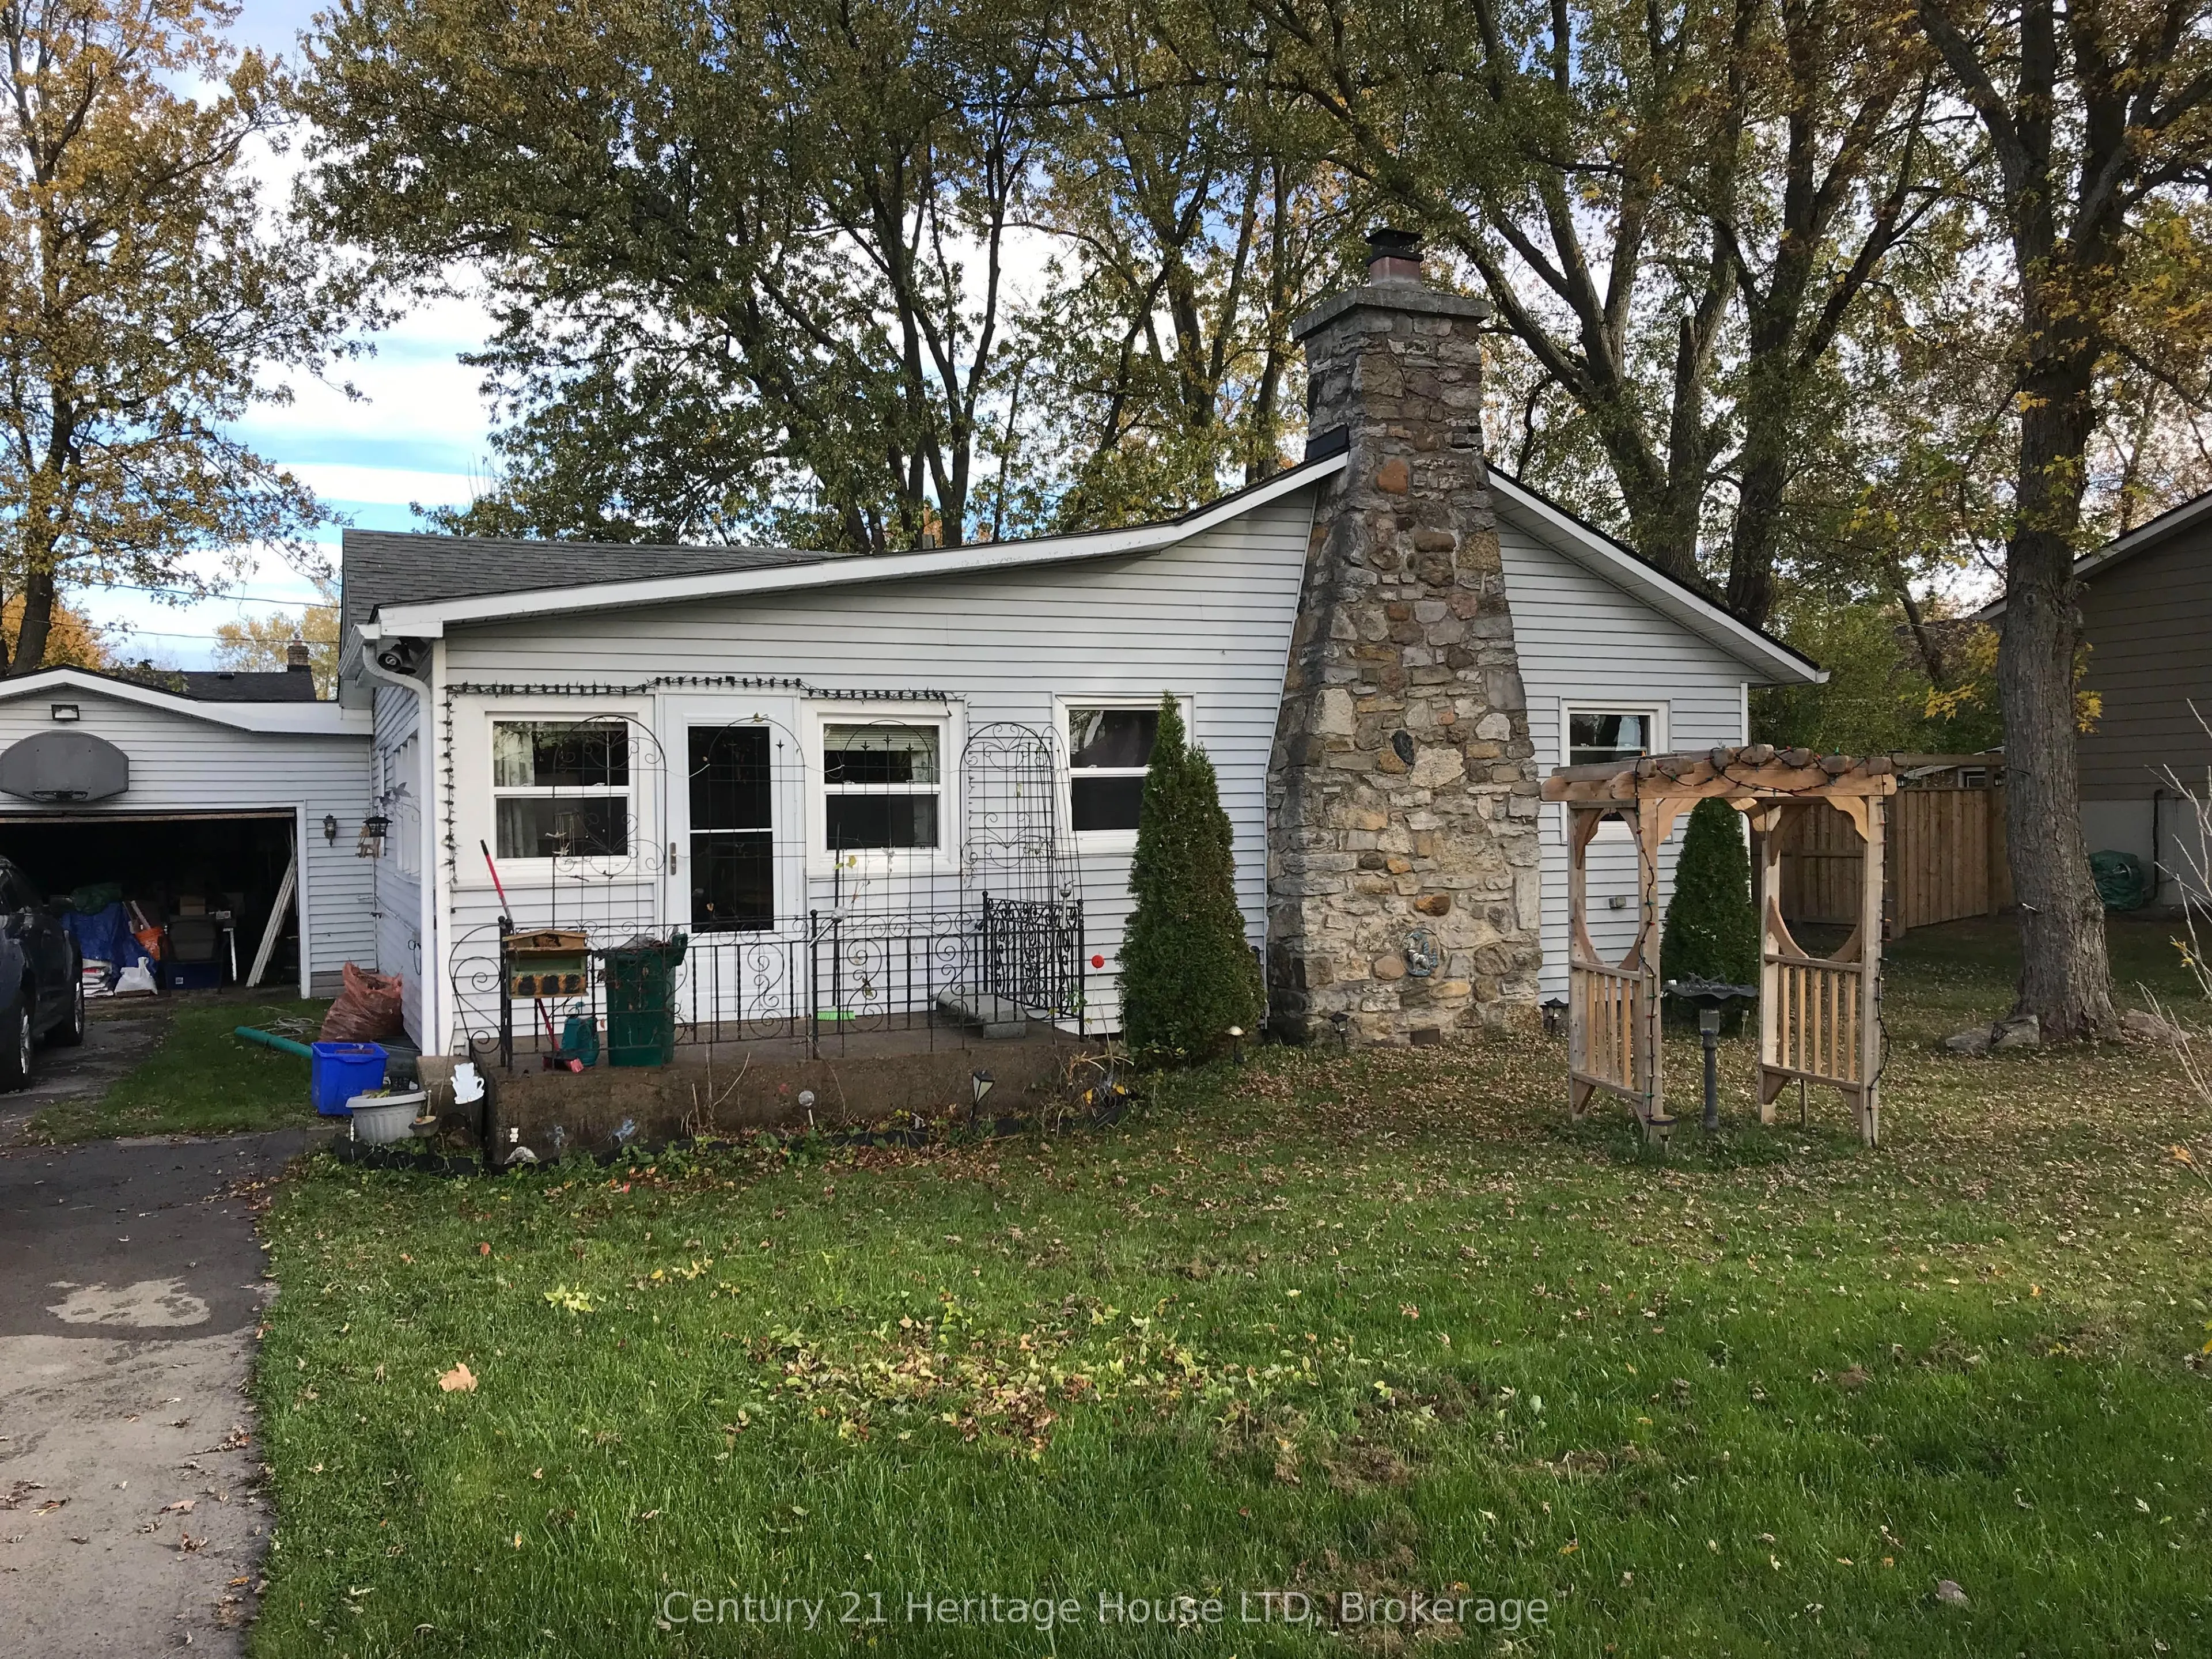
3 bedroom 1 bath home in desirable Crescent Park on a nice sized lot. Lots of room for a family. New furnace in 2024. Home is in need of some repairs.
General
Type
House
Style
Bungalow
Approximate Age
-
Square Footage
1100-1500 sqft
Taxes
$2,873 /yr
Maintenance Fee
-
Full Property Details
Interior
Exterior
Building Description
Community
Taxes & Fees
Interior
Bedrooms
3
Total Bedrooms
3
Washrooms
1
Square Footage
1100-1500 sqft
Basement
None
Heating Source
Gas
Heating Fuel
Forced Air
Air Conditioning
Window Unit(s)
Family Room
No
Kitchens
1
Total Kitchens
1
Fireplace Features
Yes
Bedrooms
3
Total Bedrooms
3
Washrooms
1
Square Footage
1100-1500 sqft
Basement
None
Heating Source
Gas
Heating Fuel
Forced Air
Air Conditioning
Window Unit(s)
Family Room
No
Kitchens
1
Total Kitchens
1
Fireplace Features
Yes
Exterior
Depth
110.37
Front
80.21
Lot Size
80 x 110.37 ft
Pool
None
Parking Spaces
3
Total Parking Spaces
5.00
Parking Description
Attached
Garage Spaces
2
Zoning
R1
Depth
110.37
Front
80.21
Lot Size
80 x 110.37 ft
Pool
None
Parking Spaces
3
Total Parking Spaces
5.00
Parking Description
Attached
Garage Spaces
2
Zoning
R1
Building Description
Style
Bungalow
Home Type
House
Subtype
Detached
Property Orientation
East
Exterior Finish
Vinyl Siding
Sewers
Sewer
Water Supply
Municipal
Possession Date
No Data
Style
Bungalow
Home Type
House
Subtype
Detached
Property Orientation
East
Exterior Finish
Vinyl Siding
Sewers
Sewer
Water Supply
Municipal
Possession Date
No Data
Community
Community
Crescent Park
Community
Crescent Park
Taxes & Fees
Taxes
$2,873 /yr
Tax Year
2025
Occupancy
Owner
Taxes
$2,873 /yr
Tax Year
2025
Occupancy
Owner
Room Types
Bedroom 2
-
Dimensions 11.68 x 10.66
124.51 sqft
Bedroom 3
-
Dimensions 8.99 x 10.2
91.7 sqft
Dining Room
-
Dimensions 15.32 x 10.5
160.86 sqft
Kitchen
-
Dimensions 15.75 x 10.1
159.07 sqft
Laundry
-
Dimensions 8.99 x 3.51
31.55 sqft
Living Room
-
Dimensions 21 x 15.32
321.72 sqft
Other
-
Dimensions 12.99 x 4
51.96 sqft
Primary Bedroom
-
Dimensions 17.09 x 14.5
247.8 sqft
See full list
Est. mortgage
$1,431
/mo
Calculate
ADVERTISING AGENT
Dom Marchitelli
[email protected]
905.323.5320
Enjoy the journey to finding a new home! Discover amazing properties and never miss on a good deal
Sign up and ask a question
Full name
Please fill out this field
Email
Please fill out this field
Phone number (will be used as password)
Please fill out this field
Question
Please fill out this field
SEND
By continuing you agree to our
Terms of use
and
Privacy Policy
.
ADVERTISING AGENT
Dom Marchitelli
REALTOR®
Email:
[email protected]
Phone:
905.323.5320
Enjoy the journey to finding a new home! Discover amazing properties and never miss on a good deal
Courtesy of:
Century 21 Heritage House LTD