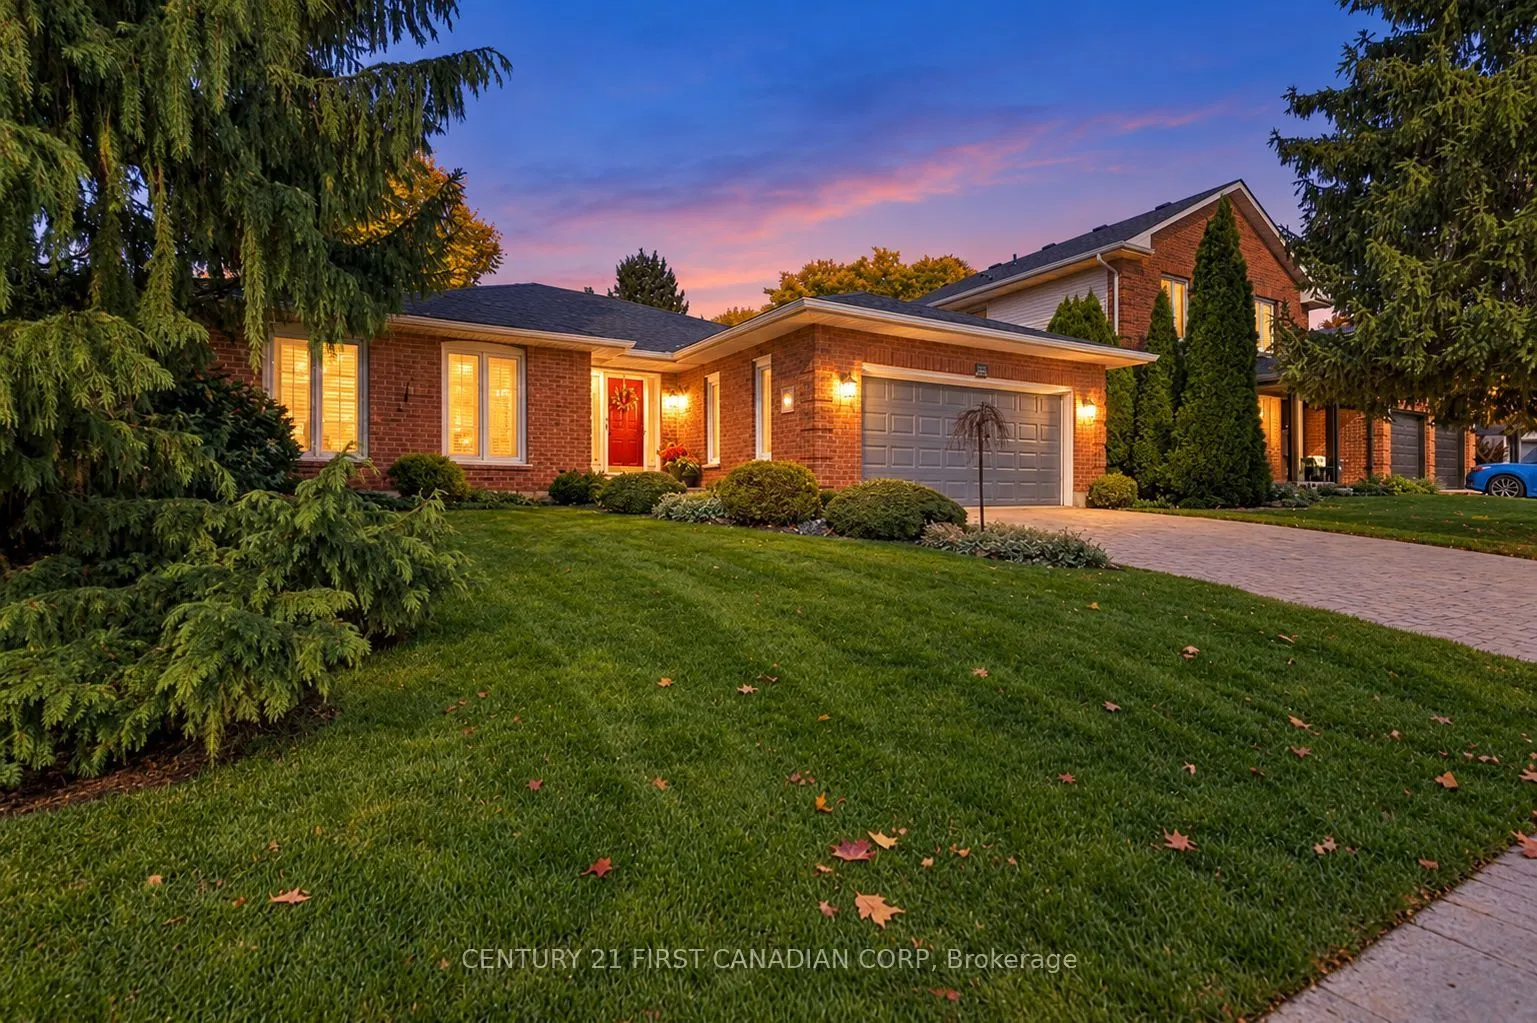
Pride of ownership shines throughout this beautifully maintained North London bungalow, backing onto Jack Chambers Public School. Lovingly cared for by only its second owner, 14 Virginia Road offers a spacious, thoughtfully designed layout with generous principal rooms and inviting spaces to gather ...or unwind. A welcoming oversized foyer opens to a formal living room at the front of the home, while a lovely rear family room overlooks the meticulously maintained yard. Fully fenced and private, the backyard offers a peaceful setting for relaxing, gardening and entertaining. The spacious primary bedroom features a walk-in closet with a washer and dryer for everyday convenience, complemented by an additional laundry area in the basement. The largely unfinished lower level provides a blank canvas to suit your needs, with an existing room offering potential for an office or hobby space. Located in an established residential neighbourhood with access to parks, schools, daycares and major routes, this carefully maintained home offers a wonderful opportunity to make Uplands your next home.
General
Type
House
Style
Bungalow
Approximate Age
31-50
Square Footage
1500-2000 sqft
Taxes
$6,085 /yr
Maintenance Fee
-
Full Property Details
Interior
Bedrooms
3
Total Bedrooms
3
Washrooms
2
Square Footage
1500-2000 sqft
Basement
Unfinished
Heating Source
Gas
Heating Fuel
Forced Air
Air Conditioning
Central Air
Family Room
Yes
Kitchens
1
Total Kitchens
1
Fireplace Features
Yes
Bedrooms
3
Total Bedrooms
3
Washrooms
2
Square Footage
1500-2000 sqft
Basement
Unfinished
Heating Source
Gas
Heating Fuel
Forced Air
Air Conditioning
Central Air
Family Room
Yes
Kitchens
1
Total Kitchens
1
Fireplace Features
Yes
Exterior
Depth
115.25
Front
68.6
Driveway
Private Double
Lot Size
69 x 115.25 ft
Pool
None
Parking Spaces
2
Total Parking Spaces
4.00
Parking Description
Attached
Garage Spaces
2
Zoning
R1-7
Depth
115.25
Front
68.6
Driveway
Private Double
Lot Size
69 x 115.25 ft
Pool
None
Parking Spaces
2
Total Parking Spaces
4.00
Parking Description
Attached
Garage Spaces
2
Zoning
R1-7
Building Description
Style
Bungalow
Home Type
House
Subtype
Detached
Year Built
31-50
Property Orientation
South
Exterior Finish
Brick
Sewers
Sewer
Water Supply
Municipal
Possession Date
12/31/2026
Style
Bungalow
Home Type
House
Subtype
Detached
Year Built
31-50
Property Orientation
South
Exterior Finish
Brick
Sewers
Sewer
Water Supply
Municipal
Possession Date
12/31/2026
Community
Community
North B
Community
North B
Taxes & Fees
Taxes
$6,085 /yr
Tax Year
2025
Occupancy
Owner
Taxes
$6,085 /yr
Tax Year
2025
Occupancy
Owner
Room Types
Bathroom
4 Pc Bath
Dimensions 9.51 x 5.02
47.74 sqft
Bathroom
5 Pc Ensuite
Dimensions 9.84 x 7.97
78.42 sqft
Bedroom
Walk-In Closet(s), Combined w/Laundry, Ensuite Bath