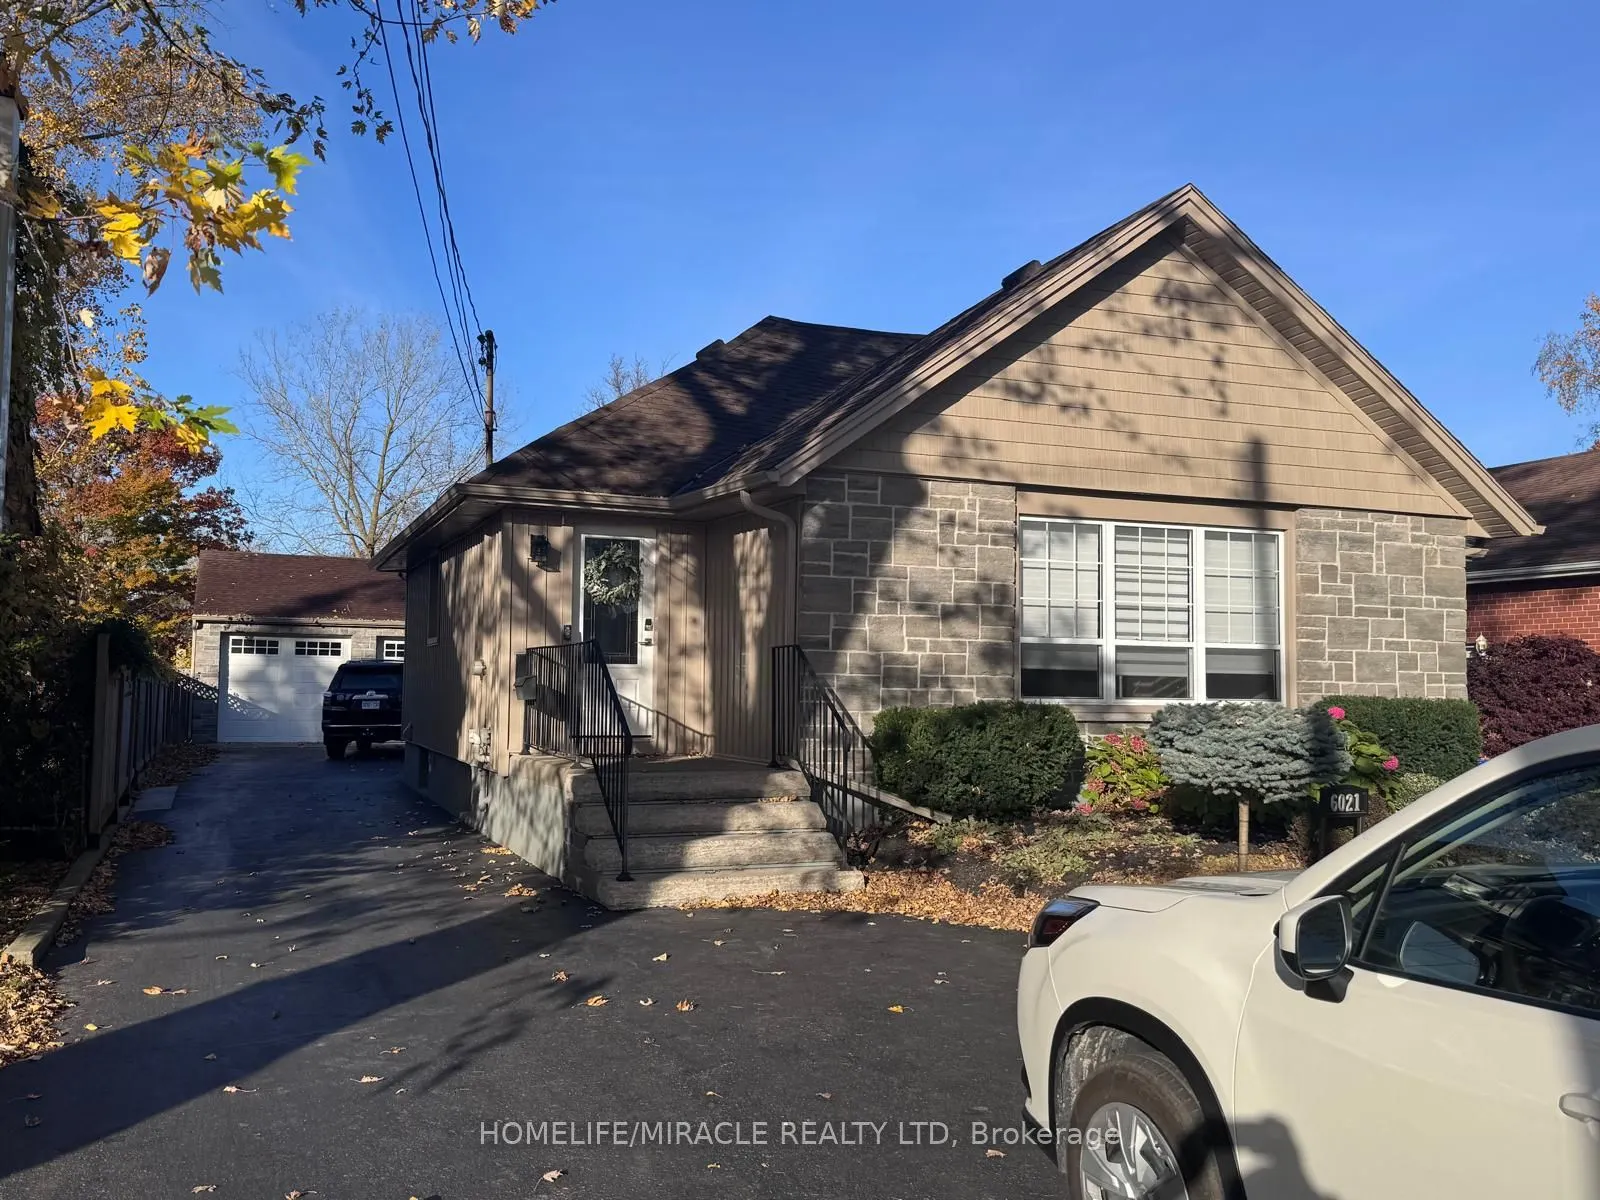
6021 Montrose Road #Main
Niagara Falls, West Wood L2H 1L4
BedsBeds · 3
BathsBaths · 2
SqftSqft · 2000-2500
Description
For immidiate rent from 1st of NovemberThe main floor offers a welcoming foyer leading to a spacious formal dining room, front sitting area, quartz kitchen with island seating, a beverage bar, library area, living room, and den. Upstairs, a large 23' office provides an ideal work-from-home setup. Th...e primary suite features two closets, including a walk-in, while the second bedroom includes it's own ensuite. A large main-floor laundry room adds convenience.
General
Type
Apartment
Style
1 1/2 Storey
Approximate Age
-
Square Footage
2000-2500 sqft
Taxes
-
Maintenance Fee
-
Full Property Details
Interior
Bedrooms
3
Total Bedrooms
3
Washrooms
2
Square Footage
2000-2500 sqft
Basement
None
Heating Source
Gas
Heating Fuel
Forced Air
Air Conditioning
Central Air
Family Room
Yes
Kitchens
1
Total Kitchens
1
Fireplace Features
Yes
Bedrooms
3
Total Bedrooms
3
Washrooms
2
Square Footage
2000-2500 sqft
Basement
None
Heating Source
Gas
Heating Fuel
Forced Air
Air Conditioning
Central Air
Family Room
Yes
Kitchens
1
Total Kitchens
1
Fireplace Features
Yes
Exterior
Driveway
Available
Pool
None
Parking Spaces
2
Total Parking Spaces
2.00
Parking Description
None
Garage Spaces
0
Driveway
Available
Pool
None
Parking Spaces
2
Total Parking Spaces
2.00
Parking Description
None
Garage Spaces
0
Building Description
Style
1 1/2 Storey
Home Type
Apartment
Subtype
Duplex
Property Orientation
South
Exterior Finish
Brick
Sewers
Sewer
Water Supply
Municipal
Possession Date
11/1/2026
Style
1 1/2 Storey
Home Type
Apartment
Subtype
Duplex
Property Orientation
South
Exterior Finish
Brick
Sewers
Sewer
Water Supply
Municipal
Possession Date
11/1/2026
Community
Community
West Wood
Community
West Wood
Taxes & Fees
Occupancy
Vacant
Occupancy
Vacant
Room Types
Bedroom
4 Pc Ensuite
Dimensions 12.24 x 10.99
134.52 sqft
Bedroom 2
Walk-In Closet(s), Large Closet
Dimensions 12.89 x 11.91
153.52 sqft
Bedroom 3
-
Dimensions 23.06 x 7.09
163.5 sqft
Den
-
Dimensions 10.5 x 8.99
94.4 sqft
Dining Room
-
Dimensions 19.91 x 12.43
247.48 sqft
Foyer
-
Dimensions 8.04 x 6.04
48.56 sqft
Foyer
-
Dimensions 8.43 x 6.27
52.86 sqft
Kitchen
Breakfast Bar, Indirect Lights, Stainless Steel Appl