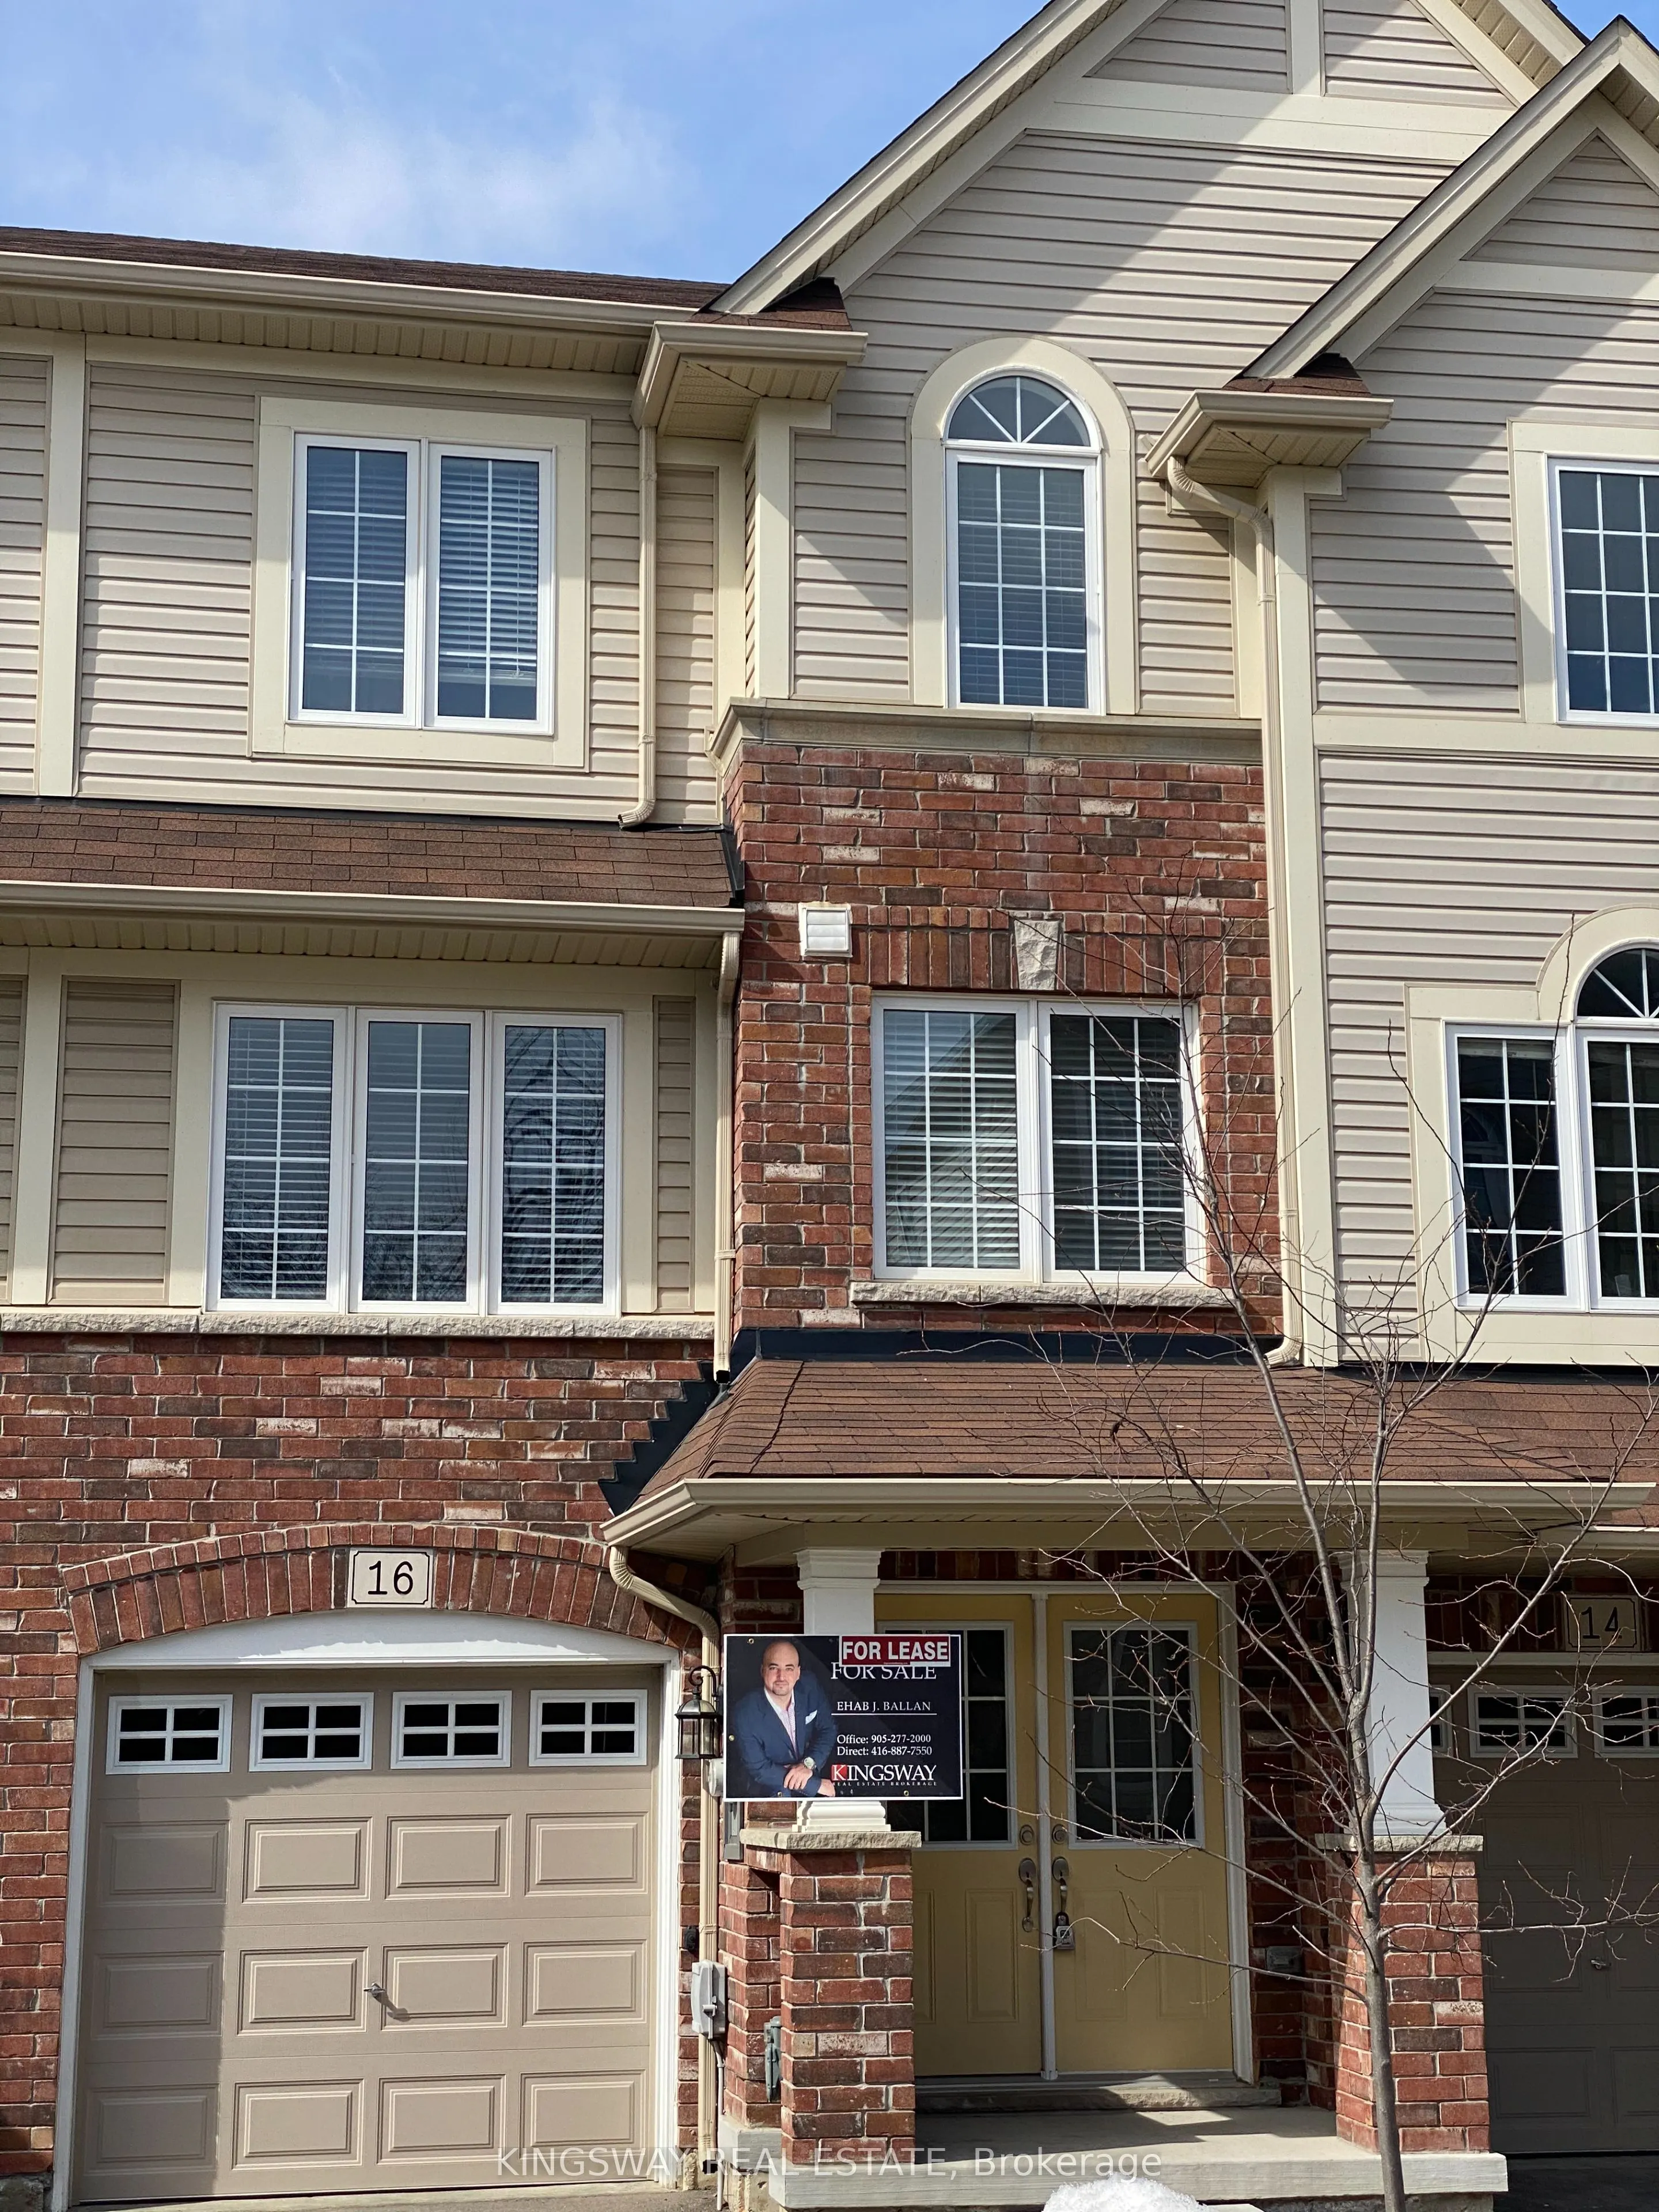
16 Kenridge Terrace
Hamilton, Stoney Creek Mountain L8J 0G4
BedsBeds · 3
BathsBaths · 6
SqftSqft · 1500-2000
Description
Immaculate Townhome In Sought After. New Development. This Home Boasts A Great Open Concept Layout, Double Door Entrance And Walk Out Basement. Thousands Spent In Upgrades Including: Laminate, Hardwood And Oak Staircase. Brand New Stainless Steel Appliances And Spacious Kitchen Open To Family Room. ...Easy 5 Mins To Transit And All Major Hwys. Great Opportunity For Young Couples, Professionals And Small Families.
General
Type
Townhome
Style
3-Storey
Approximate Age
-
Square Footage
1500-2000 sqft
Taxes
-
Maintenance Fee
-
Full Property Details
Interior
Bedrooms
3
Total Bedrooms
3
Washrooms
6
Square Footage
1500-2000 sqft
Basement
Finished
Heating Source
Gas
Heating Fuel
Forced Air
Air Conditioning
Central Air
Family Room
Yes
Kitchens
1
Total Kitchens
1
Fireplace Features
No
Bedrooms
3
Total Bedrooms
3
Washrooms
6
Square Footage
1500-2000 sqft
Basement
Finished
Heating Source
Gas
Heating Fuel
Forced Air
Air Conditioning
Central Air
Family Room
Yes
Kitchens
1
Total Kitchens
1
Fireplace Features
No
Exterior
Depth
73.15
Front
18.0
Lot Size
18 x 73.15 ft
Pool
Other
Waterfront
None
Parking Spaces
2
Total Parking Spaces
2.00
Parking Description
Built-In
Garage Spaces
1
Depth
73.15
Front
18.0
Lot Size
18 x 73.15 ft
Pool
Other
Waterfront
None
Parking Spaces
2
Total Parking Spaces
2.00
Parking Description
Built-In
Garage Spaces
1
Building Description
Style
3-Storey
Home Type
Townhome
Subtype
Att/Row/Townhouse
Property Orientation
East
Exterior Finish
Vinyl Siding,Brick
Sewers
Sewer
Water Supply
Municipal
Possession Date
10/28/2026
Style
3-Storey
Home Type
Townhome
Subtype
Att/Row/Townhouse
Property Orientation
East
Exterior Finish
Vinyl Siding,Brick
Sewers
Sewer
Water Supply
Municipal
Possession Date
10/28/2026
Community
Community
Stoney Creek Mountain
Community
Stoney Creek Mountain
Taxes & Fees
Occupancy
Vacant
Occupancy
Vacant
Room Types
Bedroom 2
Laminate, Closet
Dimensions 8.2 x 8.2
67.24 sqft
Bedroom 3
Laminate, Closet
Dimensions 6.56 x 8.79
57.66 sqft
Den
Laminate, Walk-Out
Dimensions 11.15 x 13.78
153.65 sqft
Dining Room
Ceramic Floor, W/O To Deck, Overlooks Living
Dimensions 10.01 x 6.89
68.97 sqft
Family Room
Hardwood Floor, Open Concept, Overlooks Dining
Dimensions 20.67 x 13.58
280.7 sqft
Kitchen
Stainless Steel Appl, Breakfast Bar, Overlooks Family