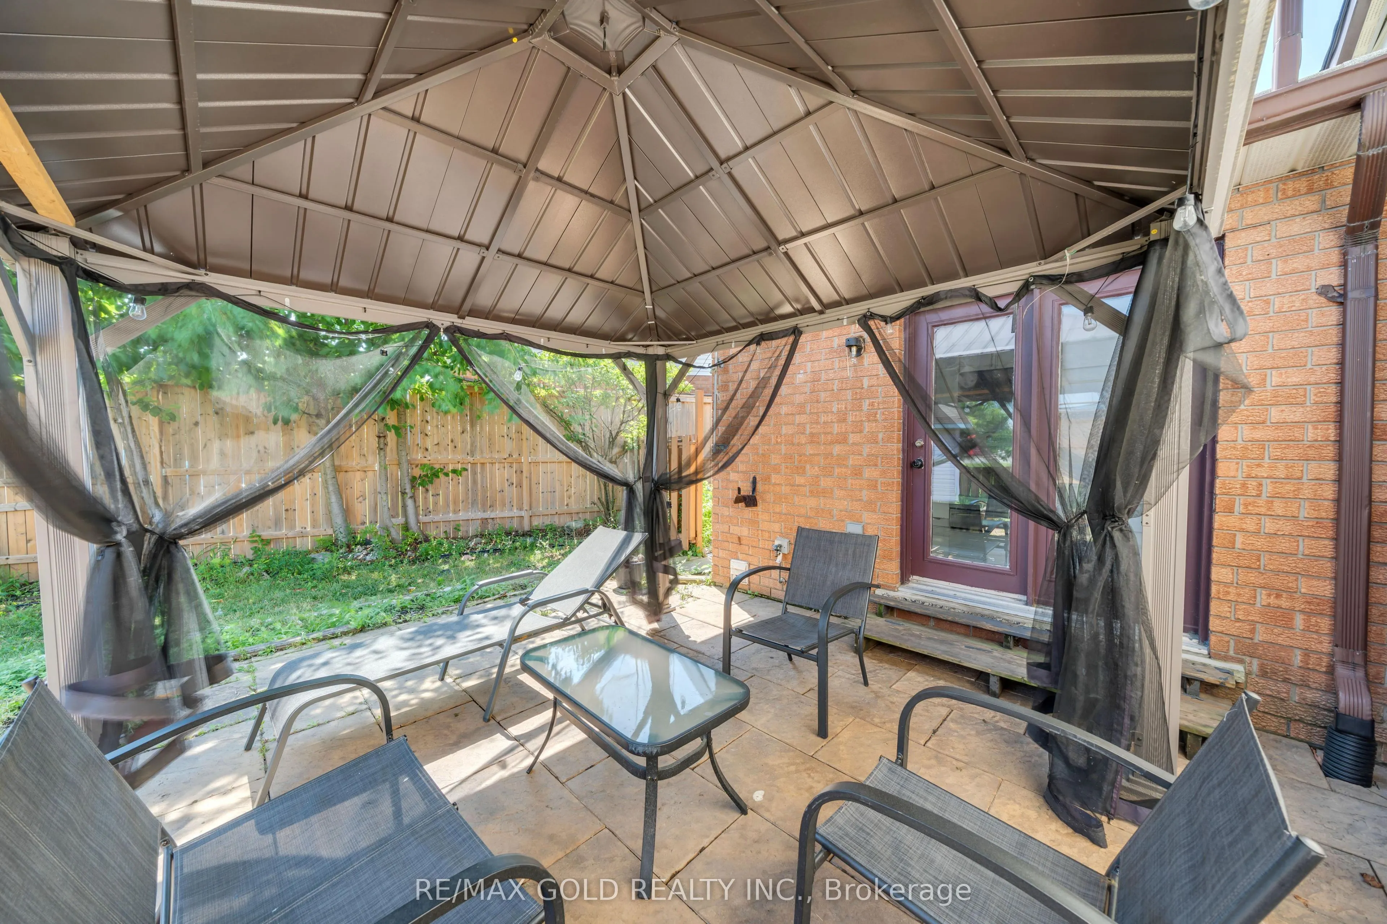
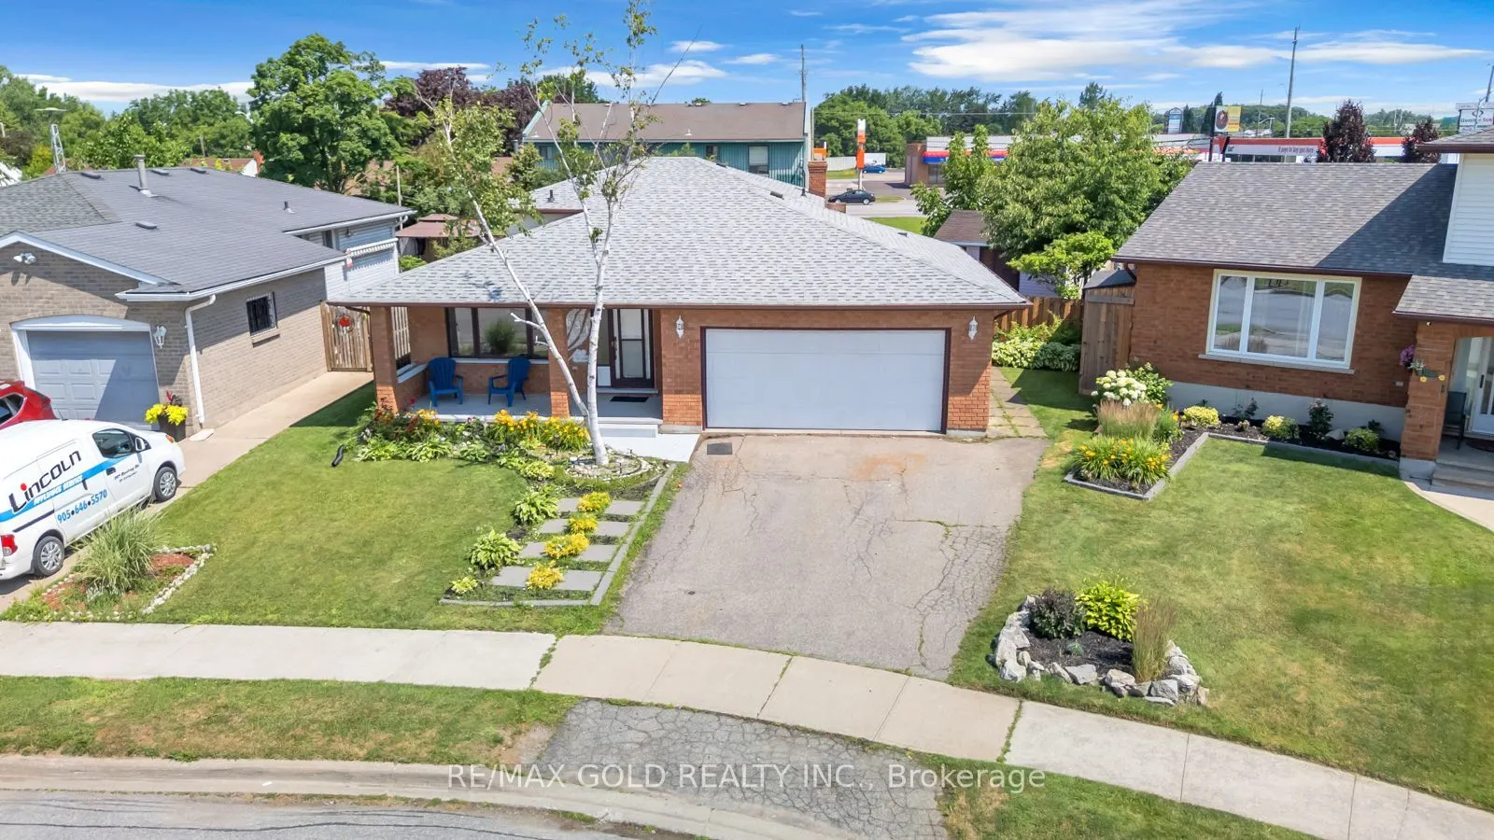
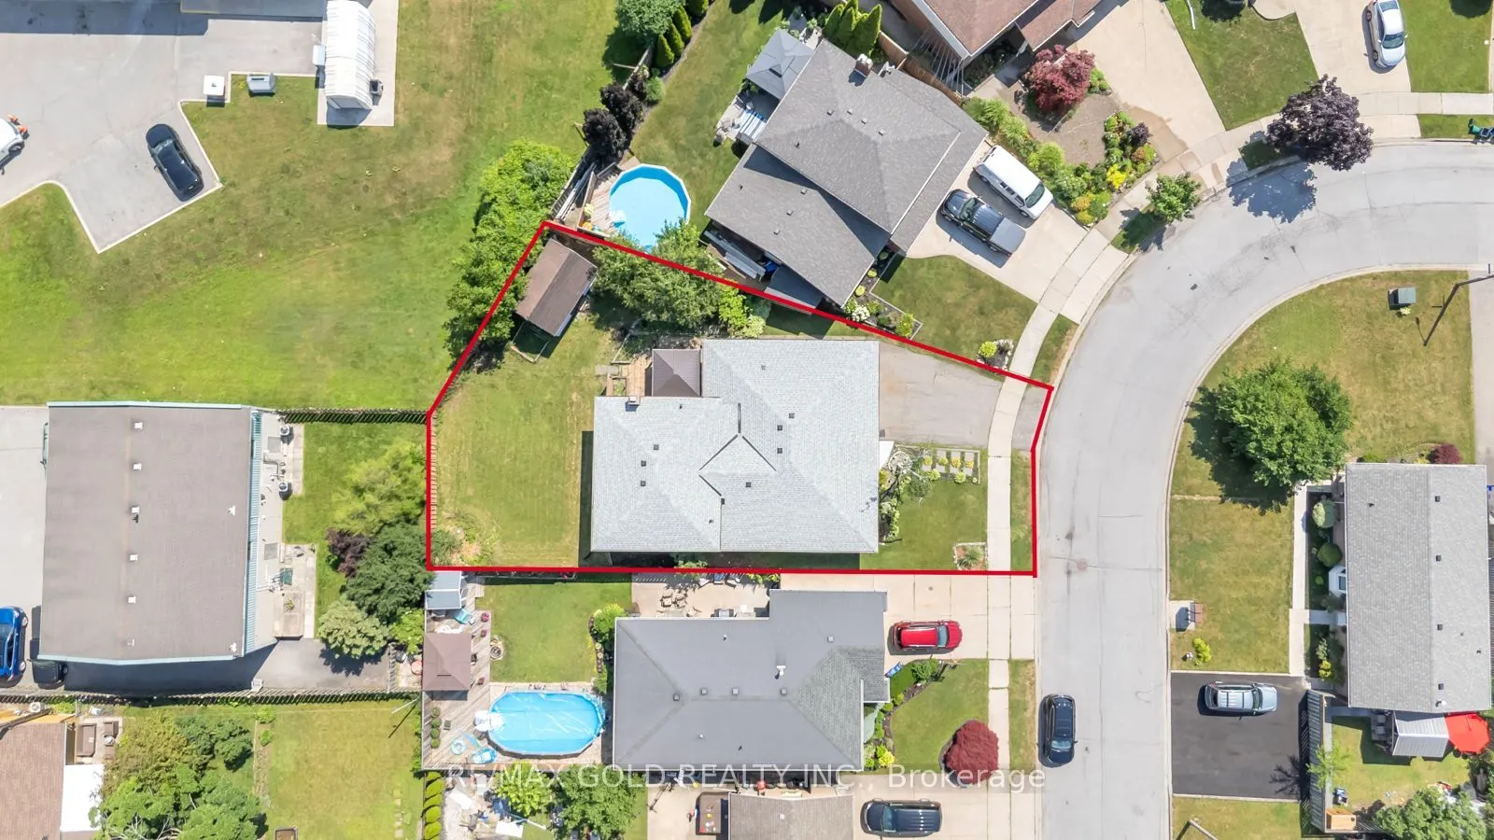
SPACIOUS 4-LEVEL BACKSPLIT | 3+1 BEDROOMS | 3 FULL BATHROOMS Welcome to this beautifully maintained, move-in-ready 4-level backsplit in a family-friendly Niagara Falls neighbourhood! Offering 3+1 bedrooms and 3 full bathrooms, this home features a functional open-concept layout, upgraded lighting, m...odern appliances, granite kitchen countertops, and stylish bathrooms finished with porcelain tile and quartz.Enjoy plenty of living space with a spacious lower-level family room, an additional bedroom,and a generous recreation room-ideal for relaxing, entertaining, or accommodating a growing family.Recent updates include a new furnace and A/C in 2023, R-50 attic insulation added in 2023, andzebra blinds throughout. Step outside to a new backyard patio and spacious outdoor area,perfect for summer gatherings and enjoying time with family and friends.Conveniently located approximately 5 km from Niagara Falls and less than 10 km from the U.S.border, with easy access to the QEW, schools, shopping, and everyday amenities.A wonderful opportunity to own a spacious, comfortable, and move-in-ready home in a convenient Niagara Falls location!**
General
Type
House
Style
Backsplit 4
Approximate Age
31-50
Square Footage
1500-2000 sqft
Taxes
$5,858.78 /yr
Maintenance Fee
-
Full Property Details
Interior
Bedrooms
3
Bedrooms Plus
1
Total Bedrooms
4
Washrooms
3
Square Footage
1500-2000 sqft
Basement
Full,Finished
Heating Source
Gas
Heating Fuel
Forced Air
Air Conditioning
Central Air
Family Room
Yes
Kitchens
1
Total Kitchens
1
Fireplace Features
No
Bedrooms
3
Bedrooms Plus
1
Total Bedrooms
4
Washrooms
3
Square Footage
1500-2000 sqft
Basement
Full,Finished
Heating Source
Gas
Heating Fuel
Forced Air
Air Conditioning
Central Air
Family Room
Yes
Kitchens
1
Total Kitchens
1
Fireplace Features
No
Exterior
Depth
115.81
Front
42.75
Driveway
Private Double
Lot Size
43 x 115.81 ft
Pool
None
Parking Spaces
2
Total Parking Spaces
4.00
Parking Description
Attached
Garage Spaces
2
Depth
115.81
Front
42.75
Driveway
Private Double
Lot Size
43 x 115.81 ft
Pool
None
Parking Spaces
2
Total Parking Spaces
4.00
Parking Description
Attached
Garage Spaces
2
Building Description
Style
Backsplit 4
Home Type
House
Subtype
Detached
Year Built
31-50
Property Orientation
North
Exterior Finish
Brick
Sewers
Sewer
Water Supply
Municipal
Possession Date
No Data
Style
Backsplit 4
Home Type
House
Subtype
Detached
Year Built
31-50
Property Orientation
North
Exterior Finish
Brick
Sewers
Sewer
Water Supply
Municipal
Possession Date
No Data
Community
Community
Ascot
Community
Ascot
Taxes & Fees
Taxes
$5,858.78 /yr
Tax Year
2026
Occupancy
Owner
Taxes
$5,858.78 /yr
Tax Year
2026
Occupancy
Owner
Room Types
Bedroom
B/I Closet, Hardwood Floor, Window
Dimensions 13.68 x 11.15
152.53 sqft
Bedroom
Window
Dimensions 3.28 x 3.28
10.76 sqft
Bedroom 2
B/I Closet, Hardwood Floor, Window
Dimensions 12.17 x 10.43
126.93 sqft
Bedroom 3
B/I Closet, Hardwood Floor, Window
Dimensions 8.76 x 12.17
106.61 sqft
Den
Hardwood Floor
Dimensions 7.15 x 10.6
75.79 sqft
Family Room
3 Pc Bath, Above Grade Window, Hardwood Floor
Dimensions 10.43 x 26.41
275.46 sqft
Kitchen
B/I Dishwasher, Ceramic Backsplash, Combined w/Br
Dimensions 10.83 x 20.01
216.71 sqft
Living Room
Access To Garage, Combined w/Dining, Hardwood Floor