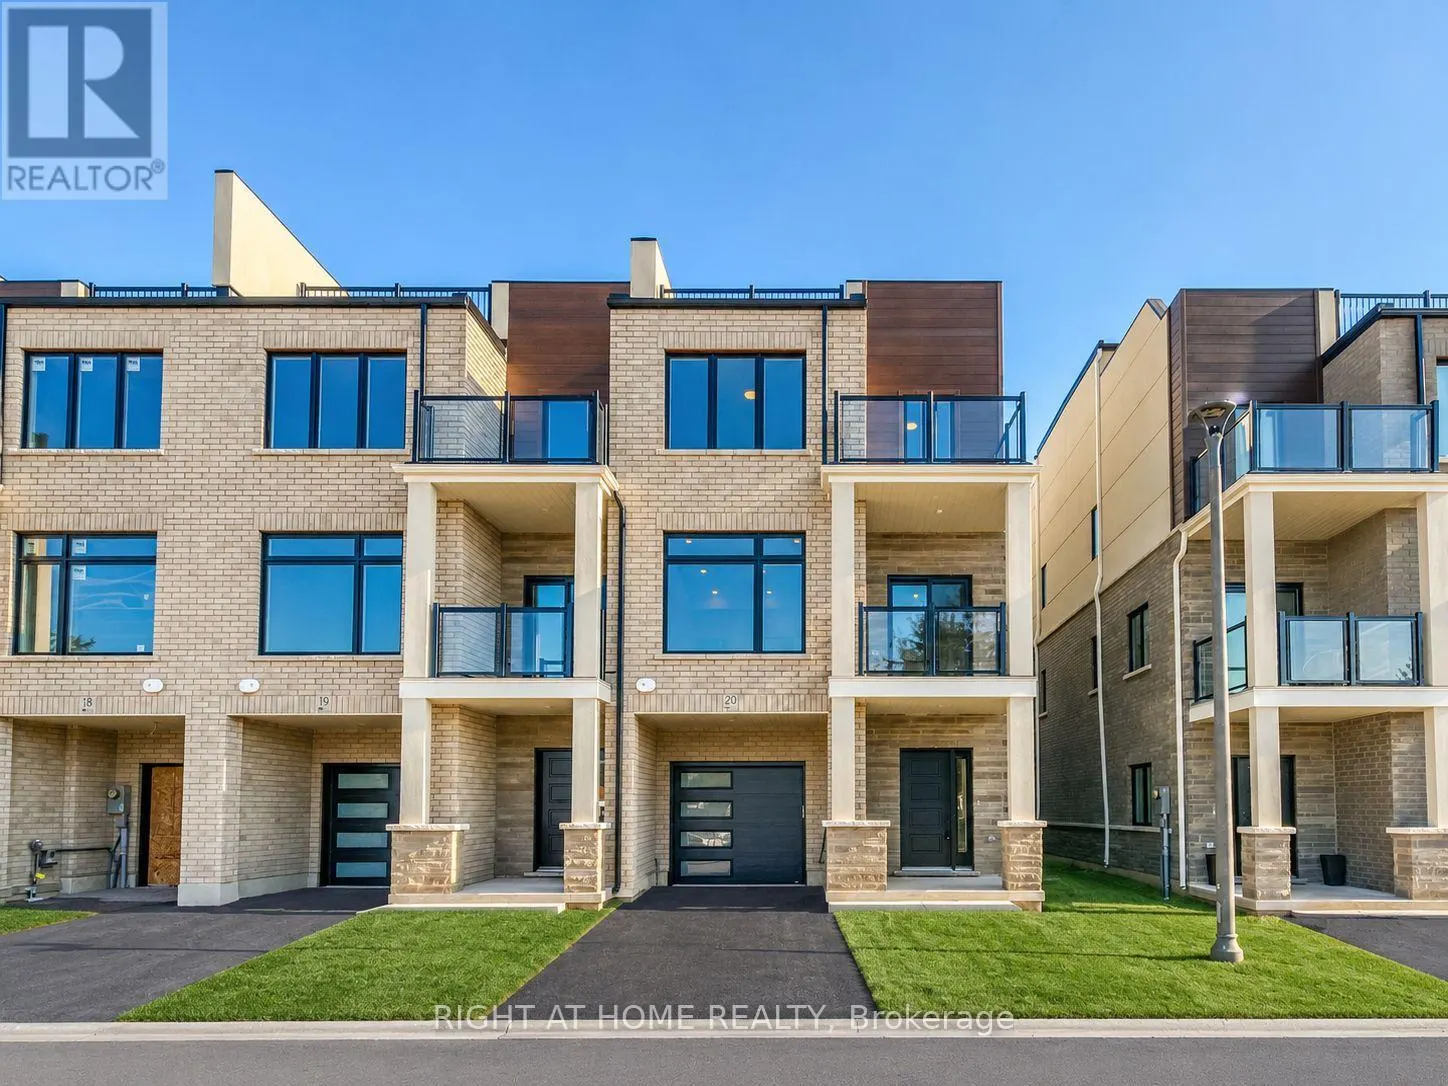
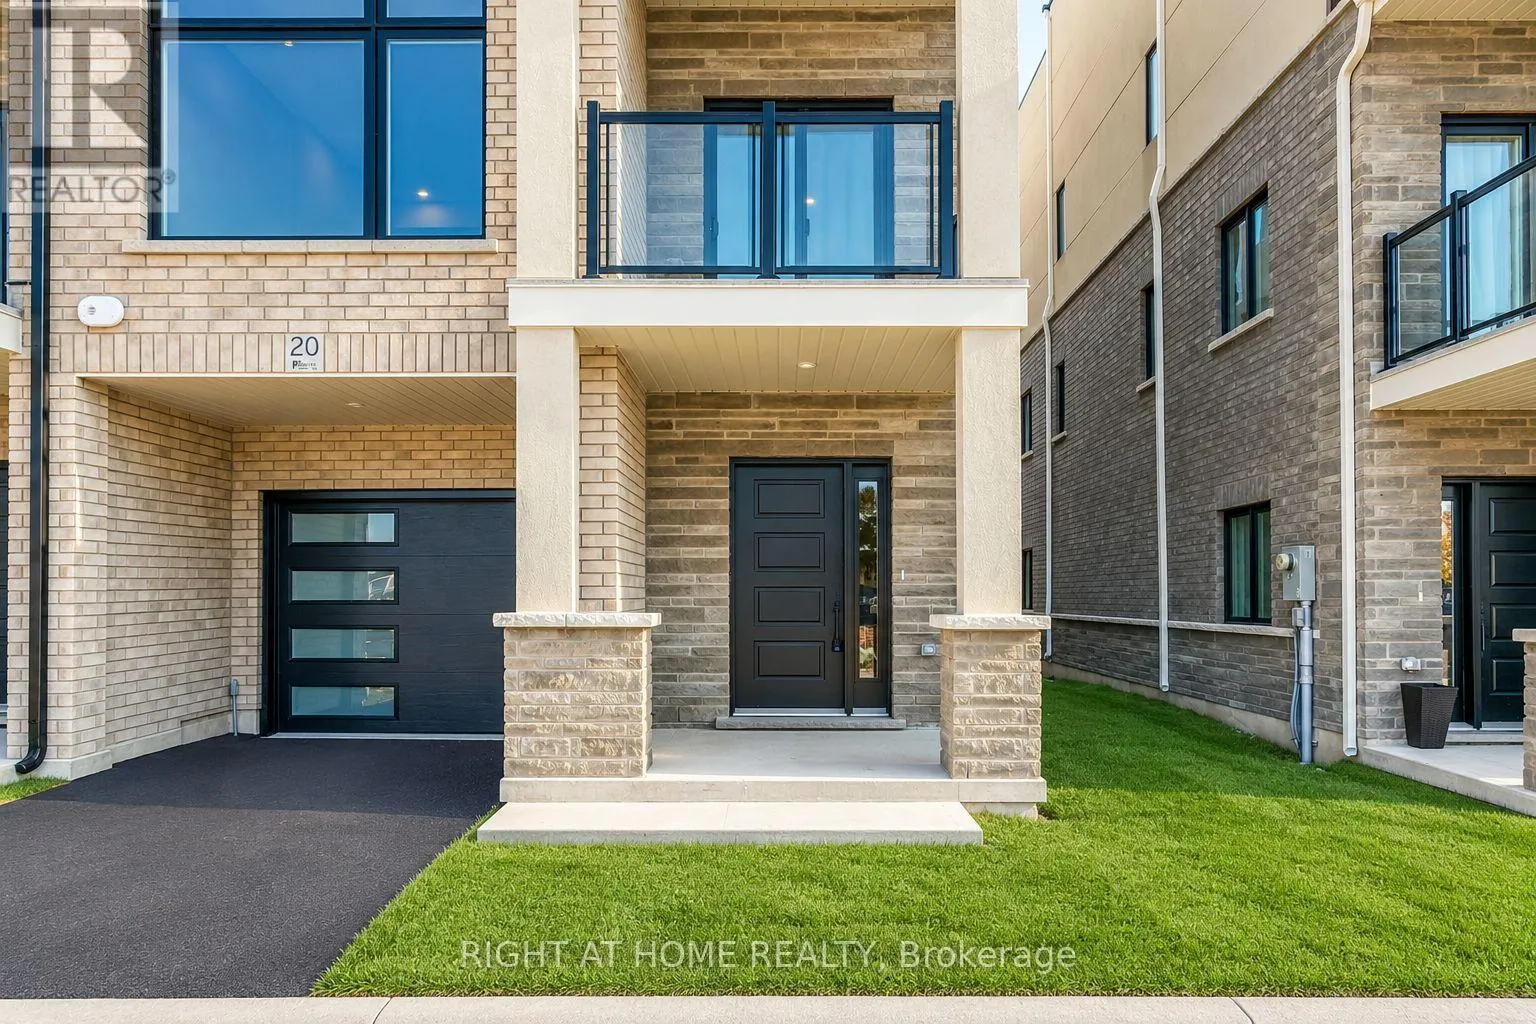
20 - 292 VINE STREET
St. Catharines, Carlton/Bunting L2M0E1
BedsBeds · 2
BathsBaths · 2.5
SqftSqft · 1400 - 1599
Description
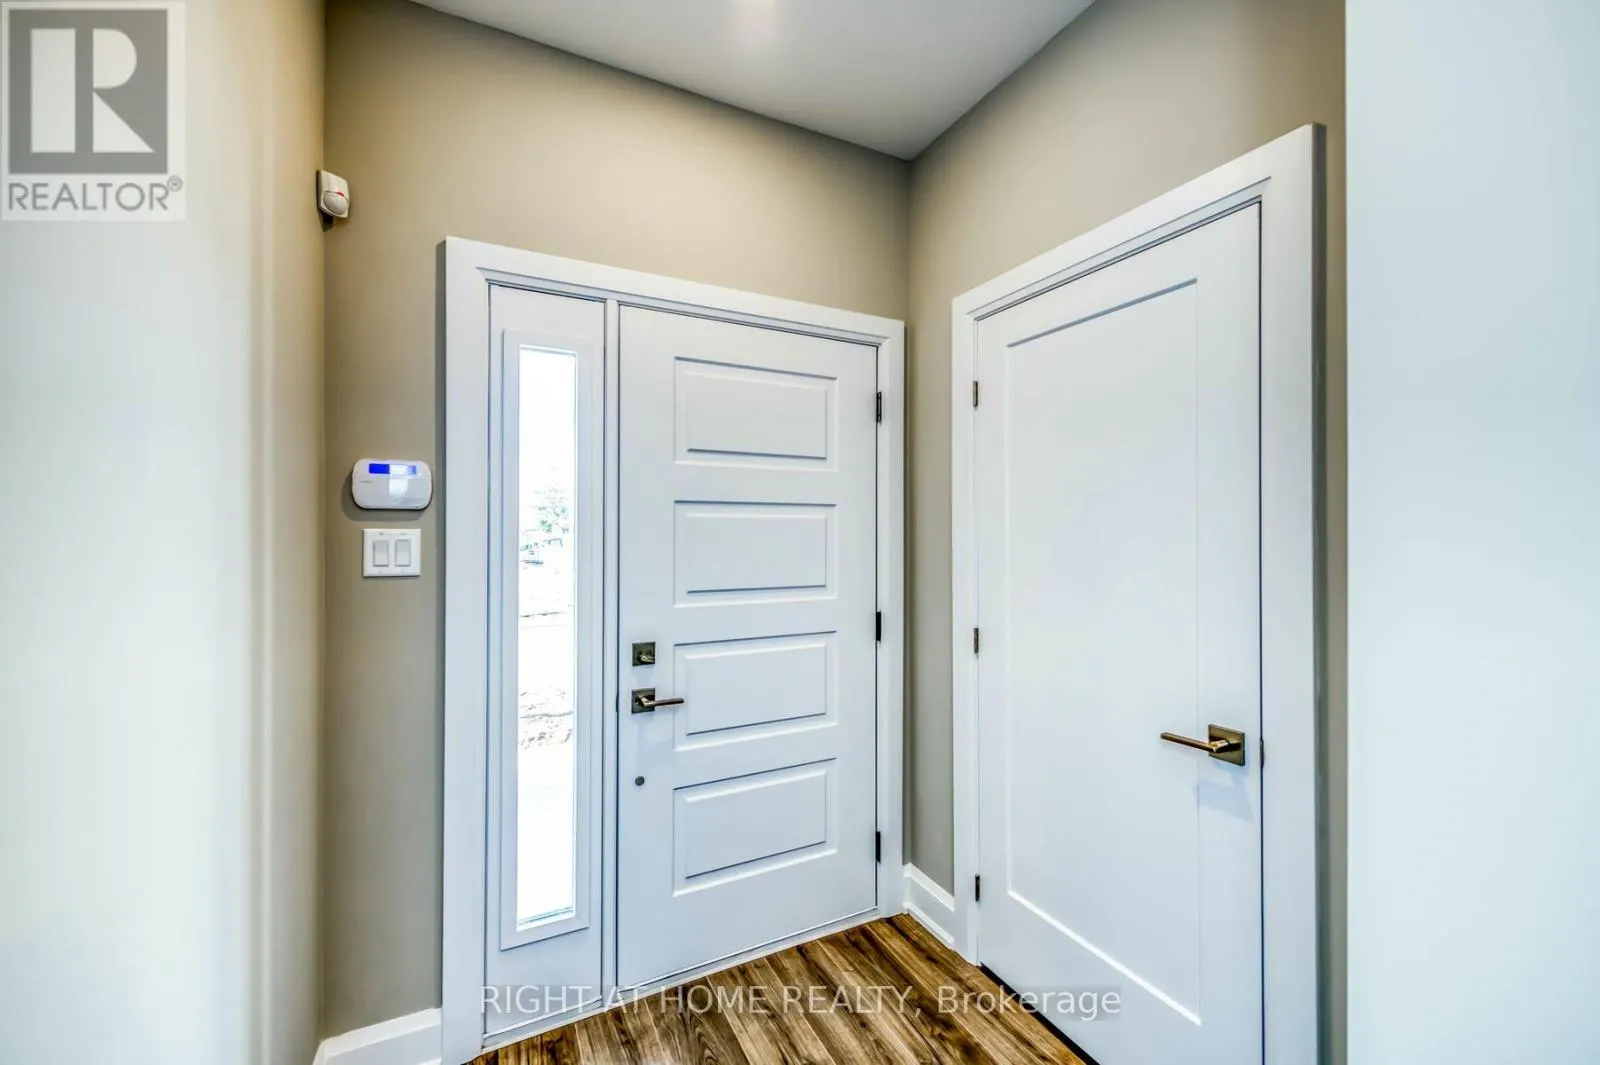
Welcome To Legacy On Vine, Townhome Located In The Heart Of St. Catharines. This 2 Bedroom, 2.5 Bathroom End-Unit Home Exudes Elegance and Luxury With Top Of The Line Appliances and Finishes Throughout. The Kitchen Comes Equipped With Quartz Countertops & Backsplash, Stainless Steel Appliances and a... Whirlpool Appliance Package. This Stunning Unit Features an Open-Concept Design With a Perfectly Planned Layout Maximizing Space and Natural Light. High-Quality Finishes Throughout With a Pre-Installed Internal Monitored Security System, Walk-Out Balcony, Pot Lights, Giant Terrace Perfect For Relaxation and Entertaining, Garage Door Opener with Remote and Gorgeous Quartz Countertops Located in the Bathrooms. Only Minutes Away From Downtown St. Catharines, Shopping, Dining and All Other Amenities. Quick and Easy Access To Major Highways Making Commuting As Easy As Can Be. Enhance Your Lifestyle Today with Legacy On Vines Beautiful Condominium Development. Common Element Road Fee $59.40 per month. (id:10452)
General
Type
Townhome
Style
-
Year Built
-
Square Footage
1400 - 1599 sqft
Taxes
-
Maintenance Fee
$59.40
Full Property Details
Interior
Bedrooms
2
Washrooms
2.5
Square Footage
1400 - 1599 sqft
Basement
None
Heating Source
Natural gas
Heating Type
Forced air
Air Conditioning
Central air conditioning
Kitchens
1
Full Bathrooms
3
Half Bathrooms
1
Flooring Type
Vinyl
Bedrooms
2
Washrooms
2.5
Square Footage
1400 - 1599 sqft
Basement
None
Heating Source
Natural gas
Heating Type
Forced air
Air Conditioning
Central air conditioning
Kitchens
1
Full Bathrooms
3
Half Bathrooms
1
Flooring Type
Vinyl
Exterior
Parking Spaces
2
Garage Spaces Y/N
Yes
Zoning Description
I2
Land Amenities
Hospital, Park, Place of Worship, Public Transit, Schools
Parking Spaces
2
Garage Spaces Y/N
Yes
Zoning Description
I2
Land Amenities
Hospital, Park, Place of Worship, Public Transit, Schools
Building Description
Home Type
Townhome
Subtype
Att/Row/Townhouse
Exterior
Brick
Fire Protection
Smoke Detectors
Home Type
Townhome
Subtype
Att/Row/Townhouse
Exterior
Brick
Fire Protection
Smoke Detectors
Community
Community
Carlton/Bunting
Area Code
St. Catharines (Carlton/Bunting)
Features
Pets Allowed With Restrictions
Community
Carlton/Bunting
Area Code
St. Catharines (Carlton/Bunting)
Features
Pets Allowed With Restrictions
Taxes & Fees
Maintenance Fee
$59.40
Maintenance Fee
$59.40
Other
Pets
Yes
Pets
Yes
Room Types
Bedroom 2
-
Dimensions 2.5 m x 3.6 m
96.88 sqft
Dining room
-
Dimensions 3.54 m x 3.44 m
131.08 sqft
Foyer
-
Dimensions Measurements not available x Measurements not available
0 sqft
Kitchen
-
Dimensions 2.44 m x 2.62 m
68.81 sqft
Laundry room
-
Dimensions 1 m x 1 m
10.76 sqft
Living room
-
Dimensions 3.57 m x 4.97 m
190.98 sqft
Loft
-
Dimensions Measurements not available x Measurements not available