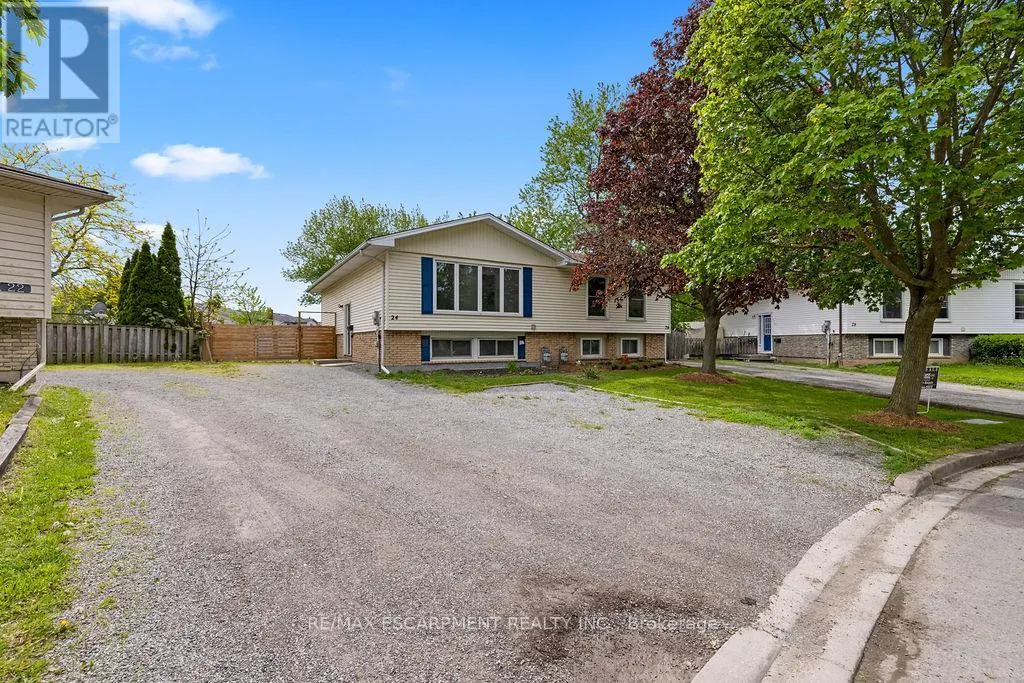
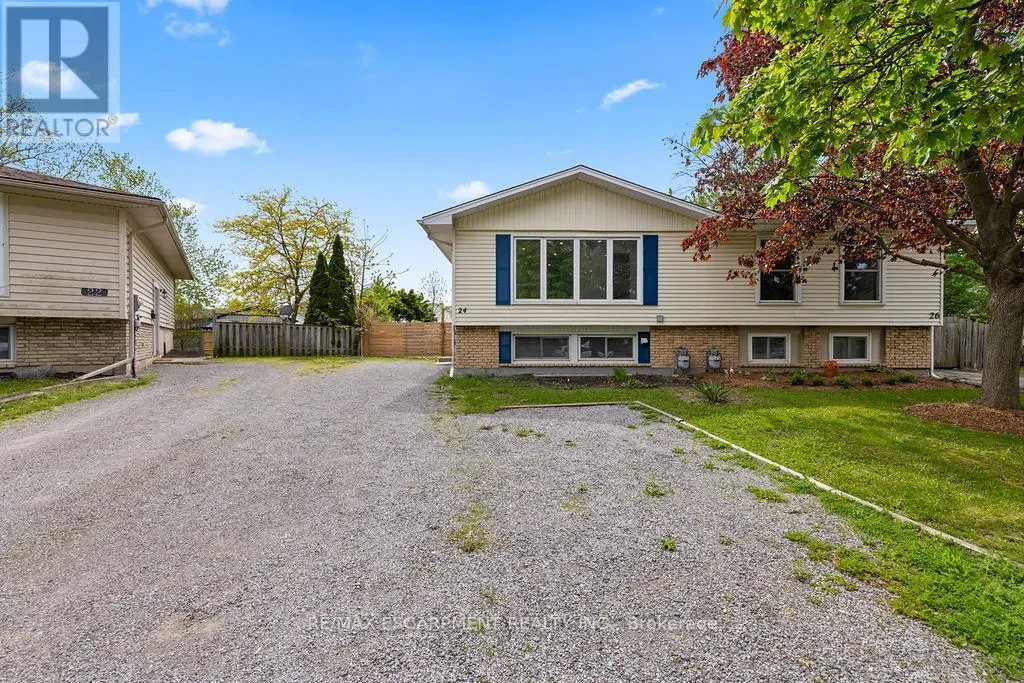
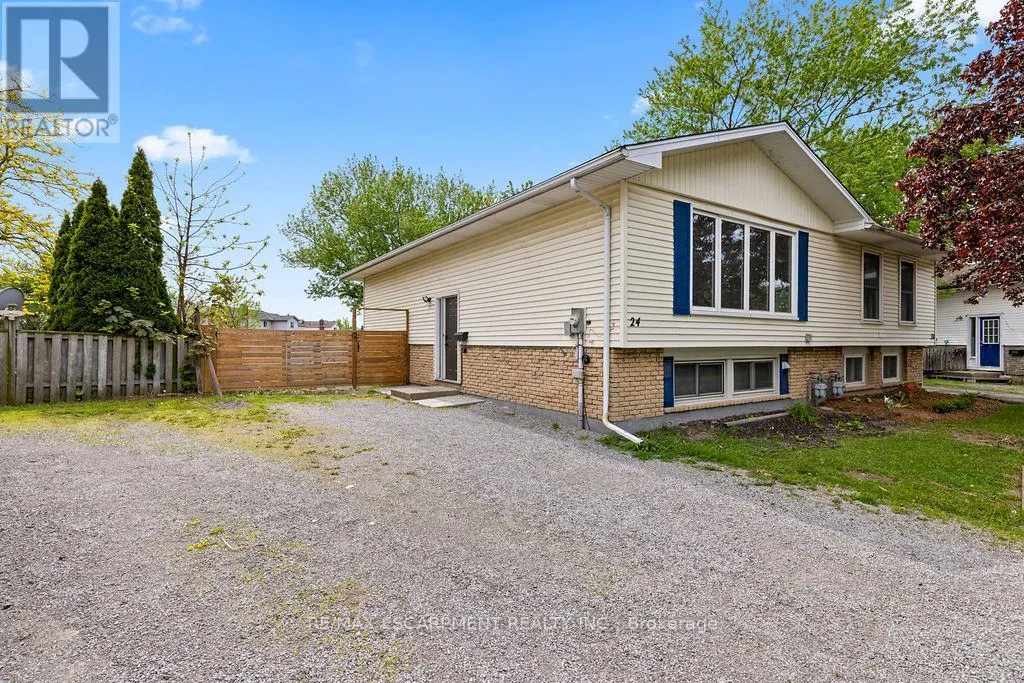
Welcome to 24 Tara Crescent in Thorold! This spacious semi-detached home offers an excellentopportunity for families, investors, or those seeking multi-generational living. Featuring 2+3bedrooms and a fully finished basement, this property provides exceptional living space andversatility. The main f...loor boasts bright and inviting principal rooms, large windows allowingfor plenty of natural light, and a functional layout ideal for everyday living. Upstairsfeatures a 4-piece bathroom, while the finished basement includes an additional 3-piecebathroom, offering added convenience and flexibility. This property is licensed to rent as asingle dwelling unit and also offers excellent potential for room-by-room rentals, making it anoutstanding investment opportunity with strong income potential. Ideally located in the desirable Confederation Heights neighbourhood, just minutes from Schools,, Mel Swart Park, Lake Gibson, shopping, restaurants, transit, and quick highway access.A fantastic opportunity in the growing Niagara Region whether you're looking for a family home, student rental, or income-generating investment property (id:10452)
General
Type
House
Style
Raised bungalow
Year Built
-
Square Footage
700 - 1100 sqft
Taxes
-
Maintenance Fee
-
Full Property Details
Interior
Bedrooms
3
Bedrooms Plus
3
Washrooms
2.0
Square Footage
700 - 1100 sqft
Basement
Finished, N/A, N/A (Finished)
Heating Source
Natural gas
Heating Type
Forced air
Air Conditioning
Central air conditioning
Kitchens
2
Full Bathrooms
2
Half Bathrooms
0
Basement Features
Separate entrance
Bedrooms
3
Bedrooms Plus
3
Washrooms
2.0
Square Footage
700 - 1100 sqft
Basement
Finished, N/A, N/A (Finished)
Heating Source
Natural gas
Heating Type
Forced air
Air Conditioning
Central air conditioning
Kitchens
2
Full Bathrooms
2
Half Bathrooms
0
Basement Features
Separate entrance
Exterior
Acreage
26 x 144.4 FT ; 25.99 ft x 107.79 ft x 66.37 ft x 144.76|under 1/2 acre
Parking Spaces
4
Garage Spaces Y/N
No
Zoning Description
R2
Land Amenities
Schools
Acreage
26 x 144.4 FT ; 25.99 ft x 107.79 ft x 66.37 ft x 144.76|under 1/2 acre
Parking Spaces
4
Garage Spaces Y/N
No
Zoning Description
R2
Land Amenities
Schools
Building Description
Style
Raised bungalow
Home Type
House
Subtype
House
Exterior
Brick, Vinyl siding
Sewers
Sanitary sewer
Water Supply
Municipal water
Architectural Style
Raised bungalow
Style
Raised bungalow
Home Type
House
Subtype
House
Exterior
Brick, Vinyl siding
Sewers
Sanitary sewer
Water Supply
Municipal water
Architectural Style
Raised bungalow
Community
Community
Confederation Heights
Area Code
Thorold (Confederation Heights)
Community
Confederation Heights
Area Code
Thorold (Confederation Heights)
Room Types
Bathroom
-
Dimensions Measurements not available x Measurements not available
0 sqft
Bedroom
-
Dimensions 2.74 m x 3.05 m
89.95 sqft
Bedroom
-
Dimensions 3.96 m x 2.44 m
104.01 sqft
Bedroom
-
Dimensions 4.27 m x 2.74 m
125.94 sqft
Bedroom 2
-
Dimensions 3.96 m x 3.35 m
142.79 sqft
Dining room
-
Dimensions 2.44 m x 2.44 m
64.08 sqft
Kitchen
-
Dimensions 3.66 m x 2.74 m
107.94 sqft
Kitchen
-
Dimensions 3.96 m x 2.44 m
104.01 sqft
Living room
-
Dimensions 4.57 m x 3.35 m
164.79 sqft
Primary Bedroom
-
Dimensions 3.96 m x 3.35 m
142.79 sqft
Utility room
-
Dimensions Measurements not available x Measurements not available