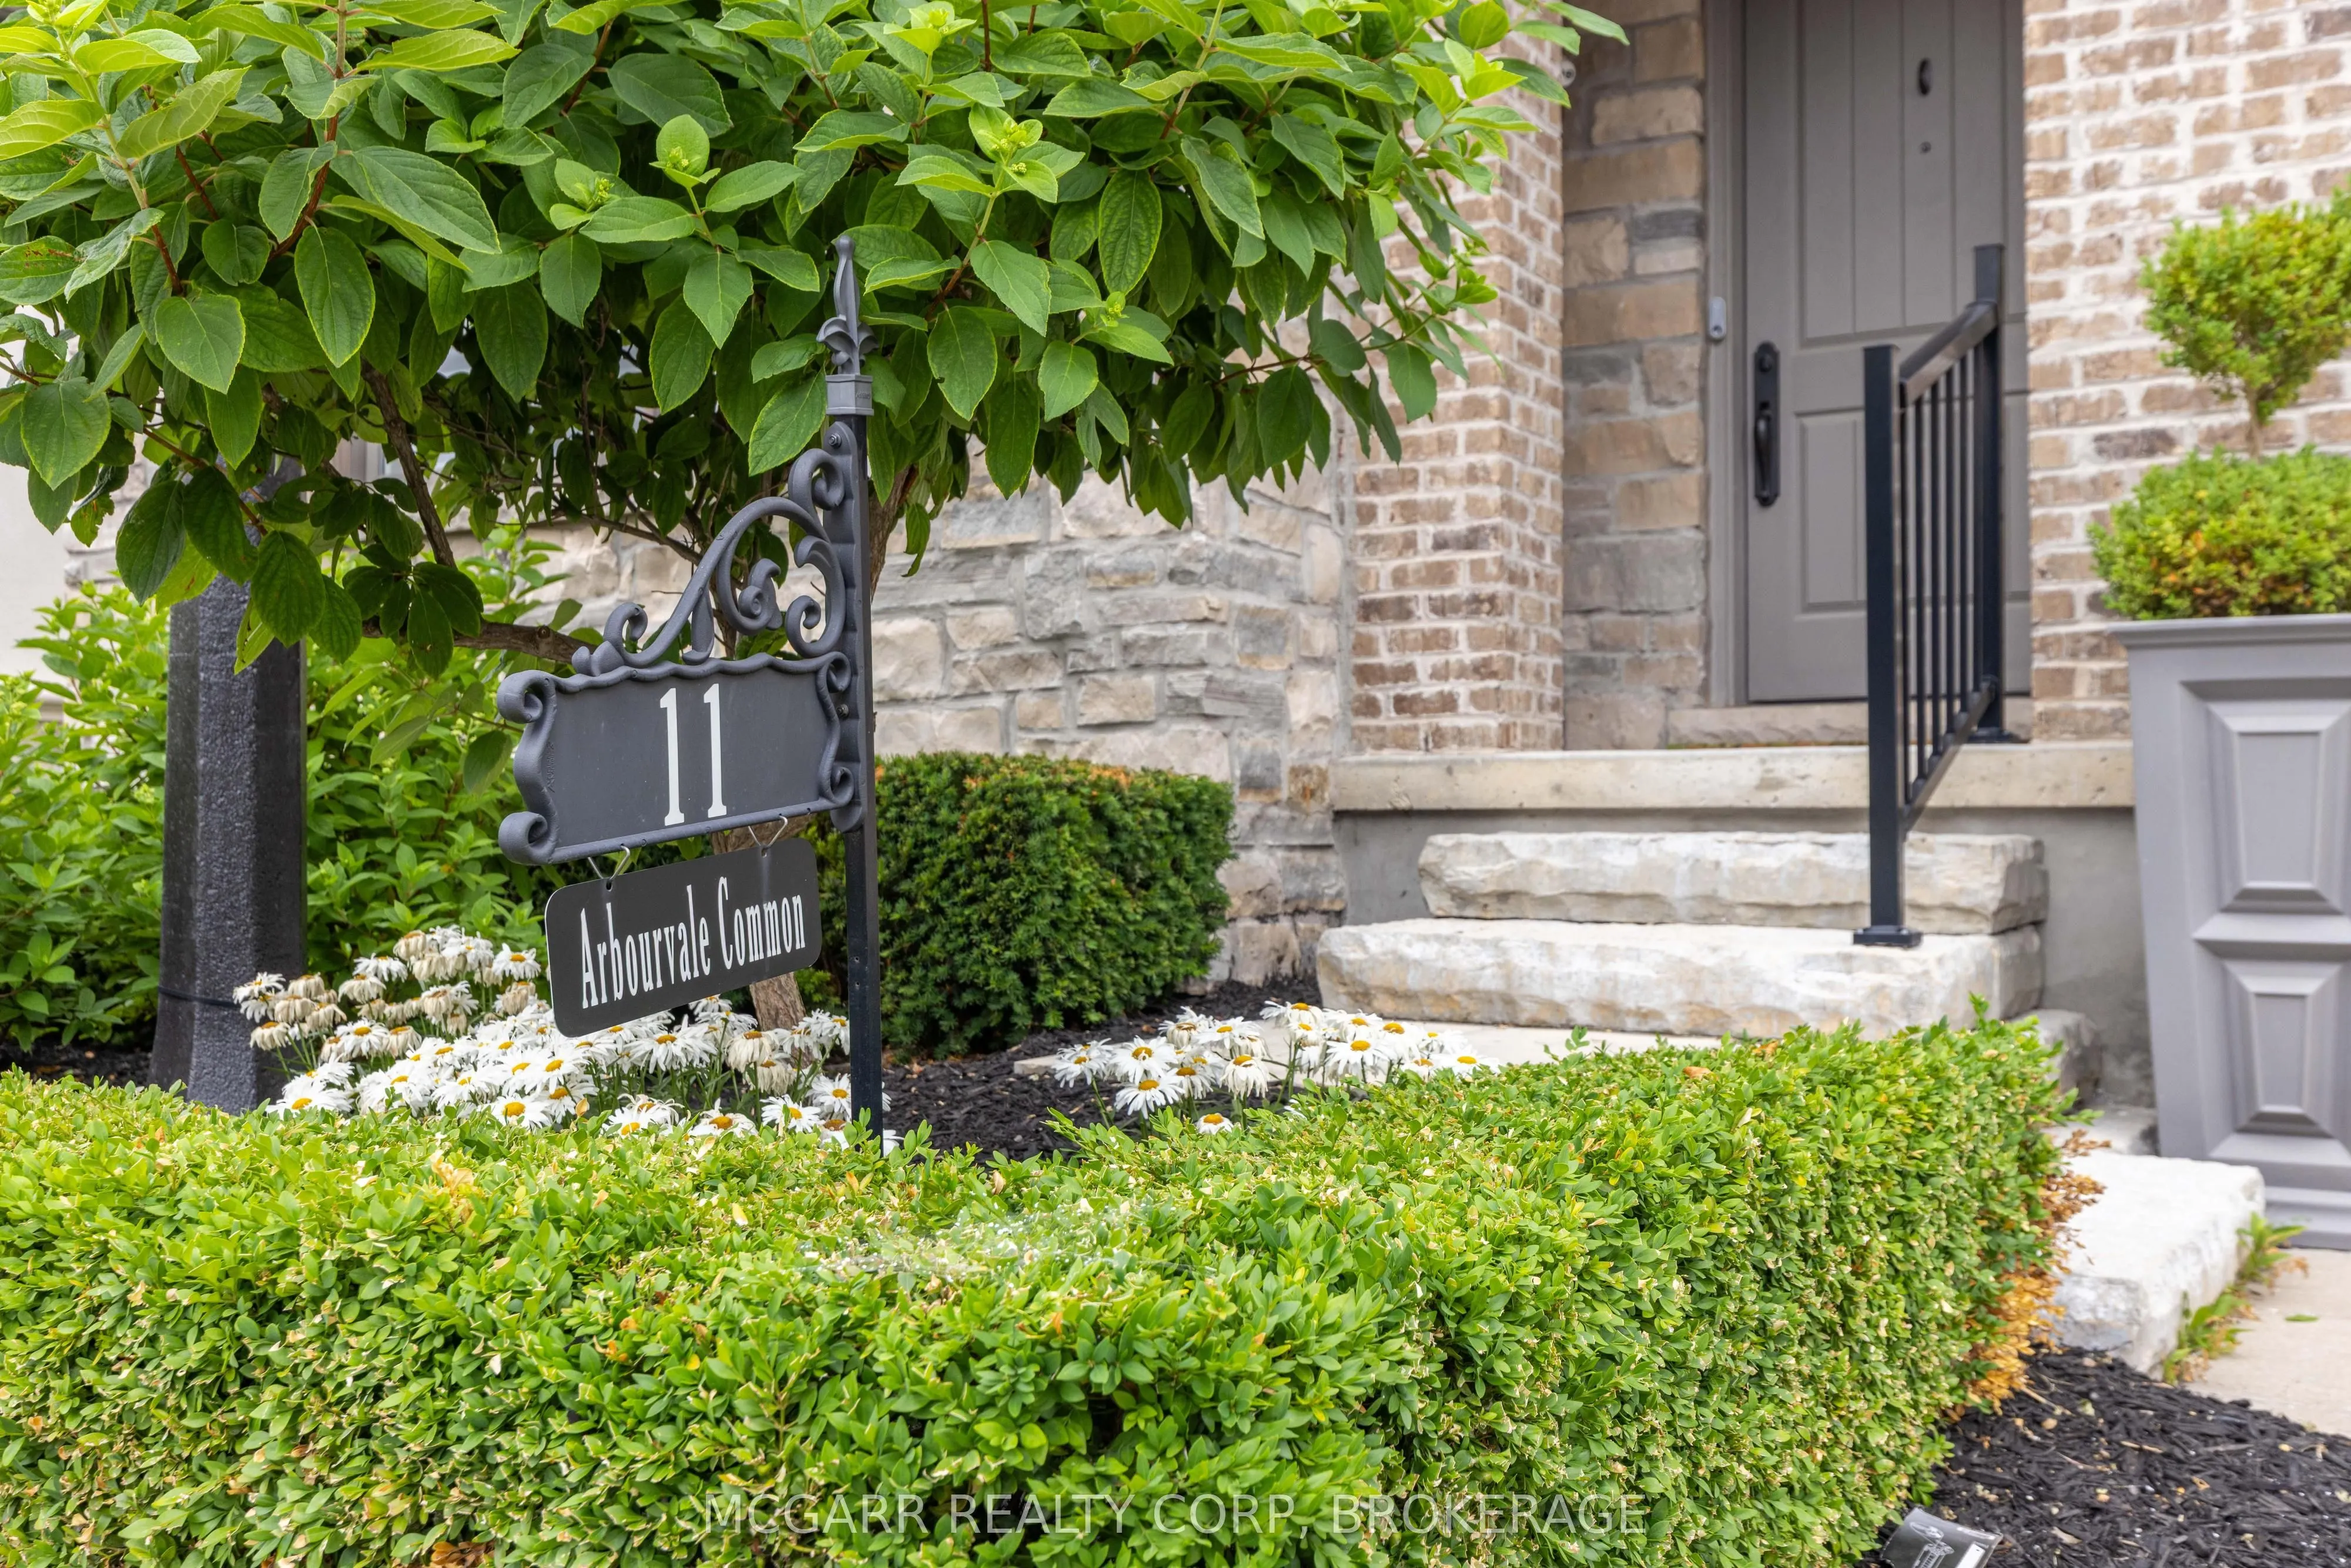
11 Arbourvale Common #9
St. Catharines, Glendale/Glenridge L2T 4C5
BedsBeds · 3+1
BathsBaths · 5
SqftSqft · 2250-2499
Description
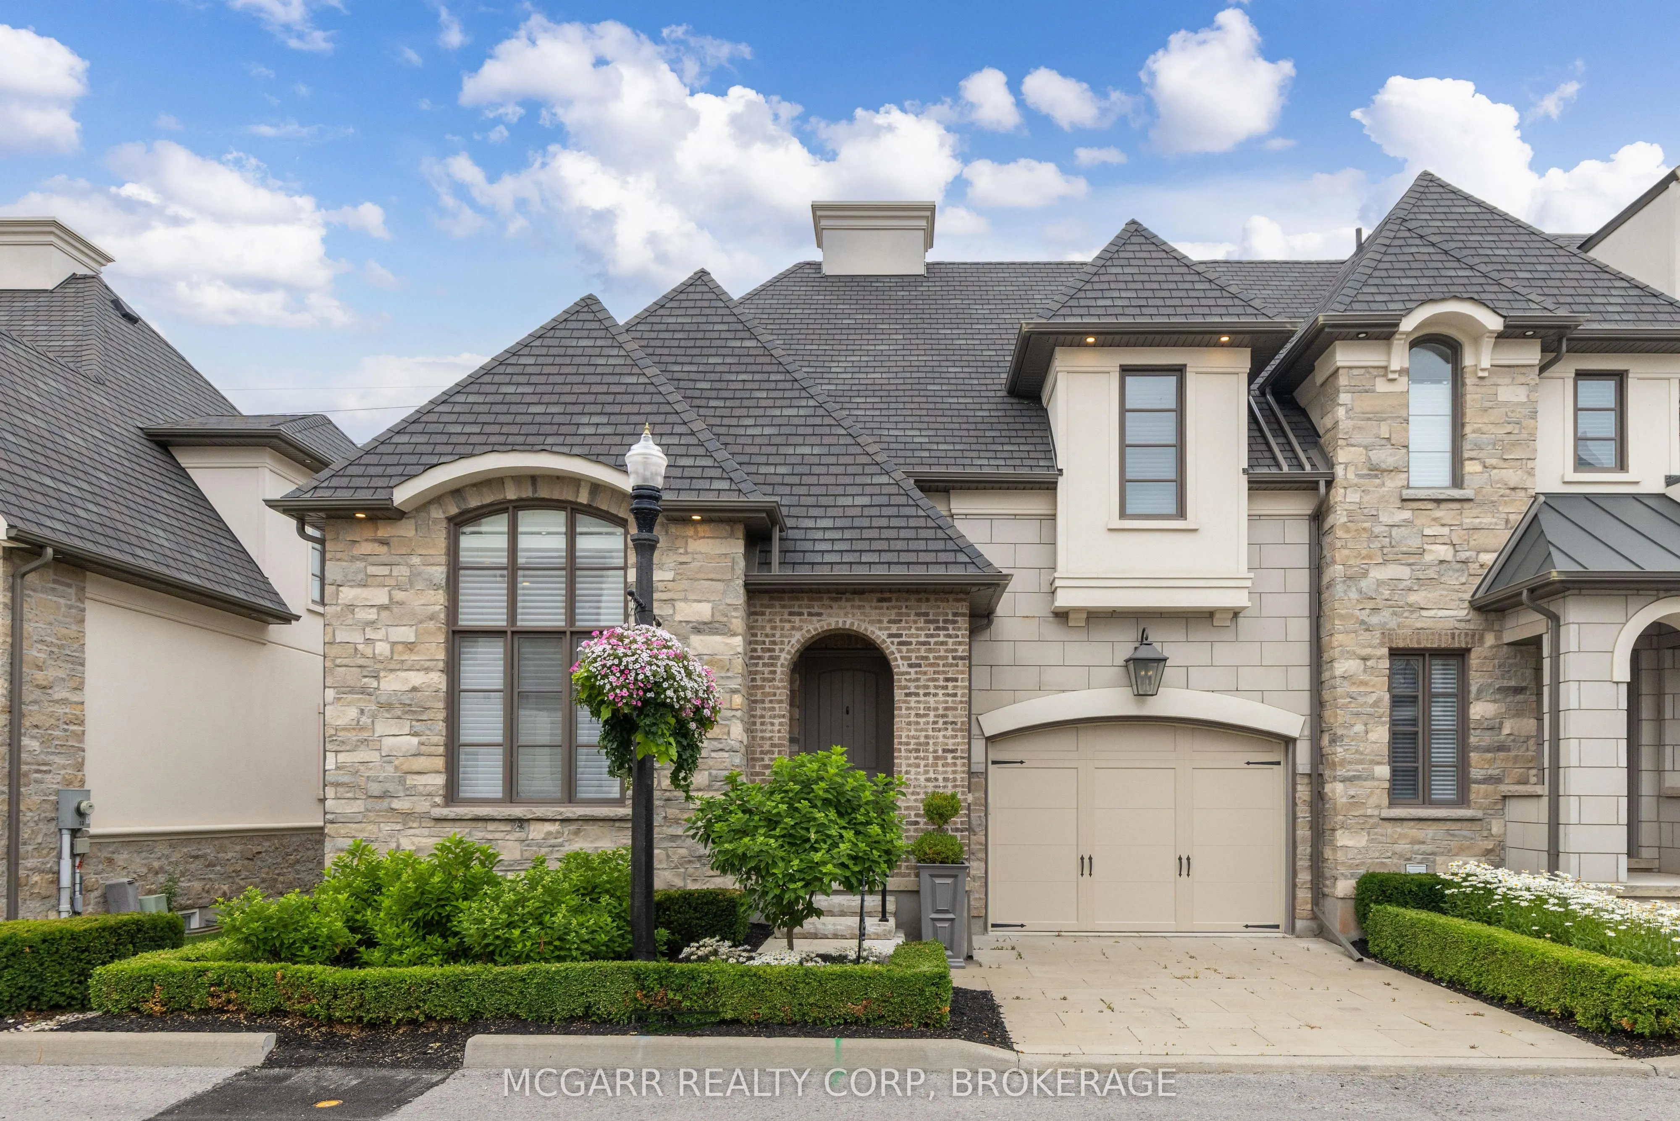
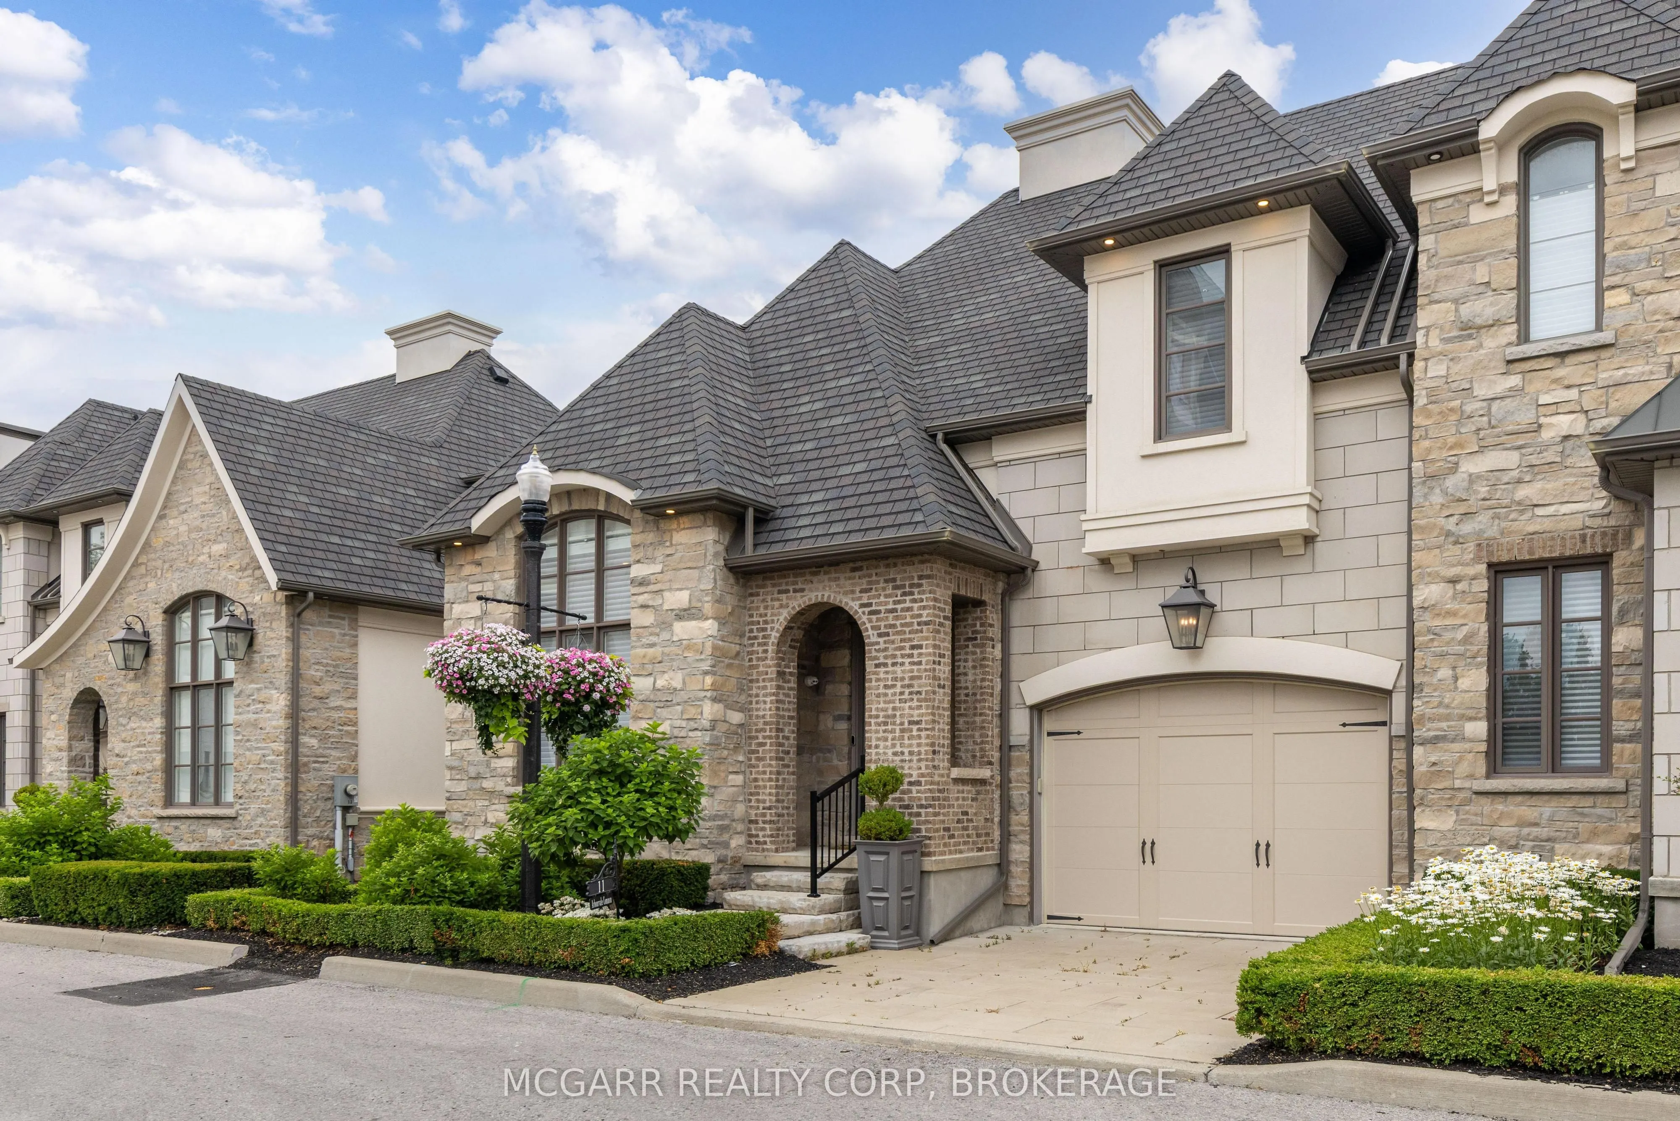
Exquisite and upscale home in a quiet south end alcove but also close to world class golfing, shopping and dining. Over 3000 sqft of pristine and stunning finishes. Spacious main floor primary suite with walk-in closet and 4pc ensuite with sperate soaker tub and glass shower. Open living, dining and... gourmet kitchen with Wolf 6 burner gas stove, Bosch dishwasher, Bosch double oven, Bosch coffee espresso machine, and wine fridge. Additional fridge and freezer drawers to the left of dishwasher. Gather around the 9.6 x 5.3 island or use the more formal dining area with walk out to a spacious private composite deck. The main living area has a 2 storey vaulted ceiling and gas fireplace. A main floor laundry and powder room finish this level. A grand staircase leads to the upper level with a look out over the main floor. One bedroom offers a coffered ceiling and the other bedroom features a glass wall giving you the option of using this room for a variety of uses. A walk-in closet and 10 x 7.9 3pc bathroom finishes this level. The lower level is fully finished with a bedroom with 3 pc ensuite, walk-in closet, R.I. for laundry, 2pc and an open family room with wet bar plus a large office or work out space. Extras include all window coverings, exquisite lights, 8 appliances, Luxaire furnace, Lifebreath purifier on furnace, filtered water, coffered and vaulted ceilings, embossed wallpapers, 2 ensuites, up to 4 bedrooms, laundry on 2 levels, high baseboards, curved wall edges, 1 1/2 garage, end townhome. Exceptional value. Condo fees also includes full use of the building amenities such as gym, library, lounge.
General
Type
Condo
Style
2-Storey
Approximate Age
0-5
Square Footage
2250-2499 sqft
Taxes
$9,634.35 /yr
Maintenance Fee
$375(Common Elements, Par... )
Full Property Details
Interior
Bedrooms
3
Bedrooms Plus
1
Total Bedrooms
4
Washrooms
5
Square Footage
2250-2499 sqft
Basement
Finished,Full
Heating Source
Gas
Heating Fuel
Forced Air
Air Conditioning
Central Air
Family Room
No
Kitchens
1
Total Kitchens
1
Fireplace Features
Yes
Bedrooms
3
Bedrooms Plus
1
Total Bedrooms
4
Washrooms
5
Square Footage
2250-2499 sqft
Basement
Finished,Full
Heating Source
Gas
Heating Fuel
Forced Air
Air Conditioning
Central Air
Family Room
No
Kitchens
1
Total Kitchens
1
Fireplace Features
Yes
Exterior
Driveway
Inside Entry,Private
Parking Spaces
2
Total Parking Spaces
2.00
Parking Description
Inside Entry,Private
Garage Spaces
1
Balcony
None
Driveway
Inside Entry,Private
Parking Spaces
2
Total Parking Spaces
2.00
Parking Description
Inside Entry,Private
Garage Spaces
1
Balcony
None
Building Description
Style
2-Storey
Home Type
Condo
Subtype
Condo Townhouse
Year Built
0-5
Property Orientation
South
Exterior Finish
Stone,Stucco (Plaster)
Possession Date
No Data
Locker
None
Style
2-Storey
Home Type
Condo
Subtype
Condo Townhouse
Year Built
0-5
Property Orientation
South
Exterior Finish
Stone,Stucco (Plaster)
Possession Date
No Data
Locker
None
Community
Community
Glendale/Glenridge
Community
Glendale/Glenridge
Taxes & Fees
Taxes
$9,634.35 /yr
Tax Year
2026
Occupancy
Owner
Maintenance Fee
$375
Common Elements
Included
Parking
Included
Water
Included
Building Insurance
Included
Taxes
$9,634.35 /yr
Tax Year
2026
Occupancy
Owner
Maintenance Fee
$375
Common Elements
Included
Parking
Included
Water
Included
Building Insurance
Included
Other
Pets
Yes-with Restrictions
Pets
Yes-with Restrictions
Room Types
Bathroom
3 Pc Bath, Separate Shower
Dimensions 10 x 7.9
79 sqft
Bathroom
4 Pc Ensuite, Soaking Tub, Separate Shower
Dimensions 12 x 9
108 sqft
Bathroom
3 Pc Ensuite
Dimensions 12.6 x 6.7
84.42 sqft
Bathroom
2 Pc Bath
Dimensions 6.3 x 4.1
25.83 sqft
Bedroom 2
Walk-In Closet(s)
Dimensions 15.1 x 10
151 sqft
Bedroom 3
Walk-In Closet(s)
Dimensions 16 x 14
224 sqft
Bedroom 4
3 Pc Ensuite
Dimensions 11.6 x 9.8
113.68 sqft
Dining Room
Walk-Out
Dimensions 14.4 x 11.1
159.84 sqft
Kitchen
B/I Appliances, Centre Island, Modern Kitchen
Dimensions 14.7 x 12.07
177.43 sqft
Laundry
-
Dimensions 5 x 2.5
12.5 sqft
Living Room
Fireplace, Cathedral Ceiling(s), Wood
Dimensions 17 x 13.9
236.3 sqft
Primary Bedroom
Cathedral Ceiling(s), 4 Pc Ensuite, Walk-In Closet(s)