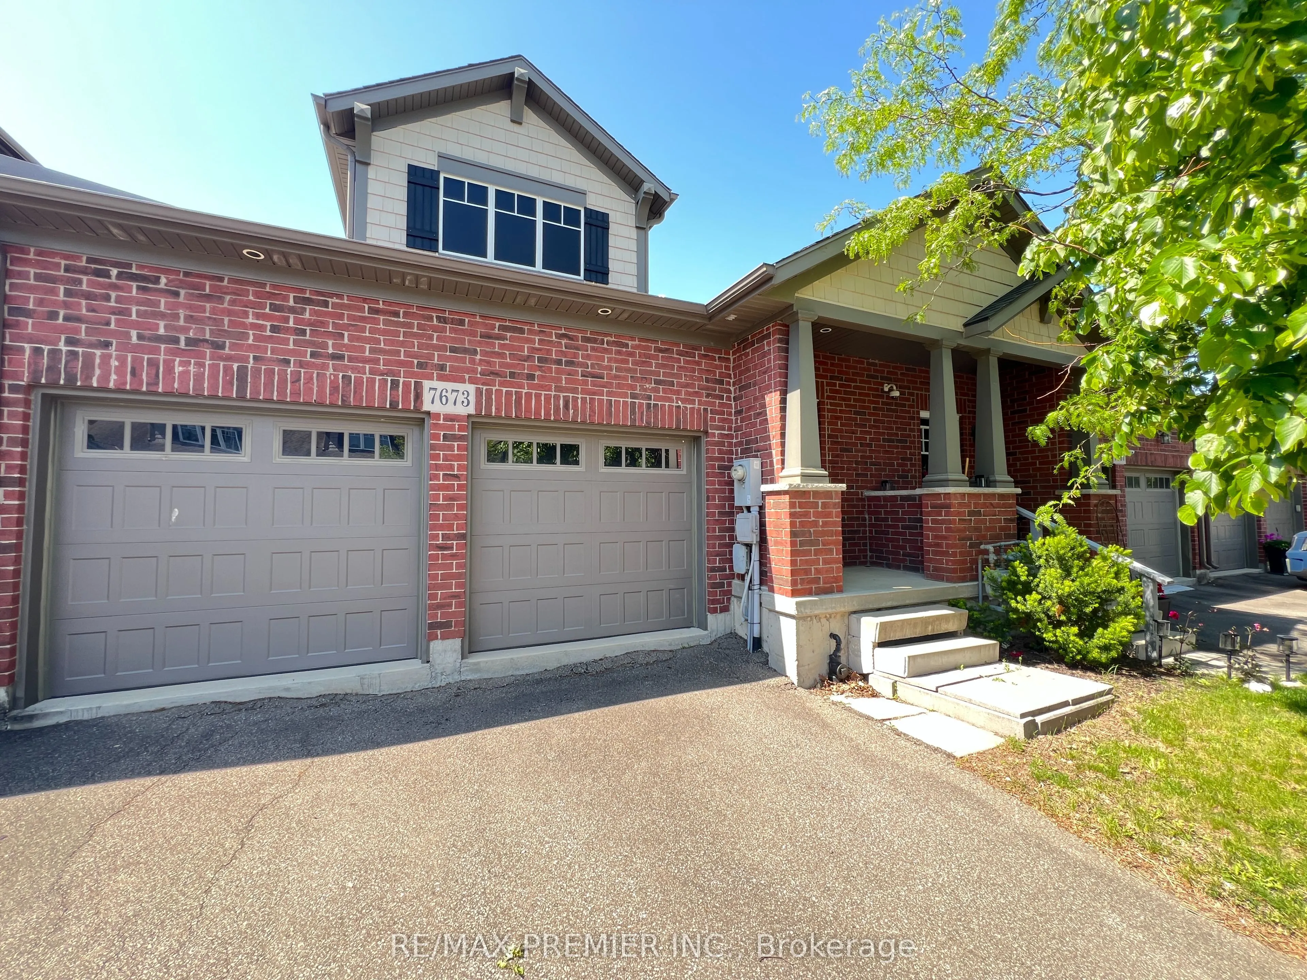
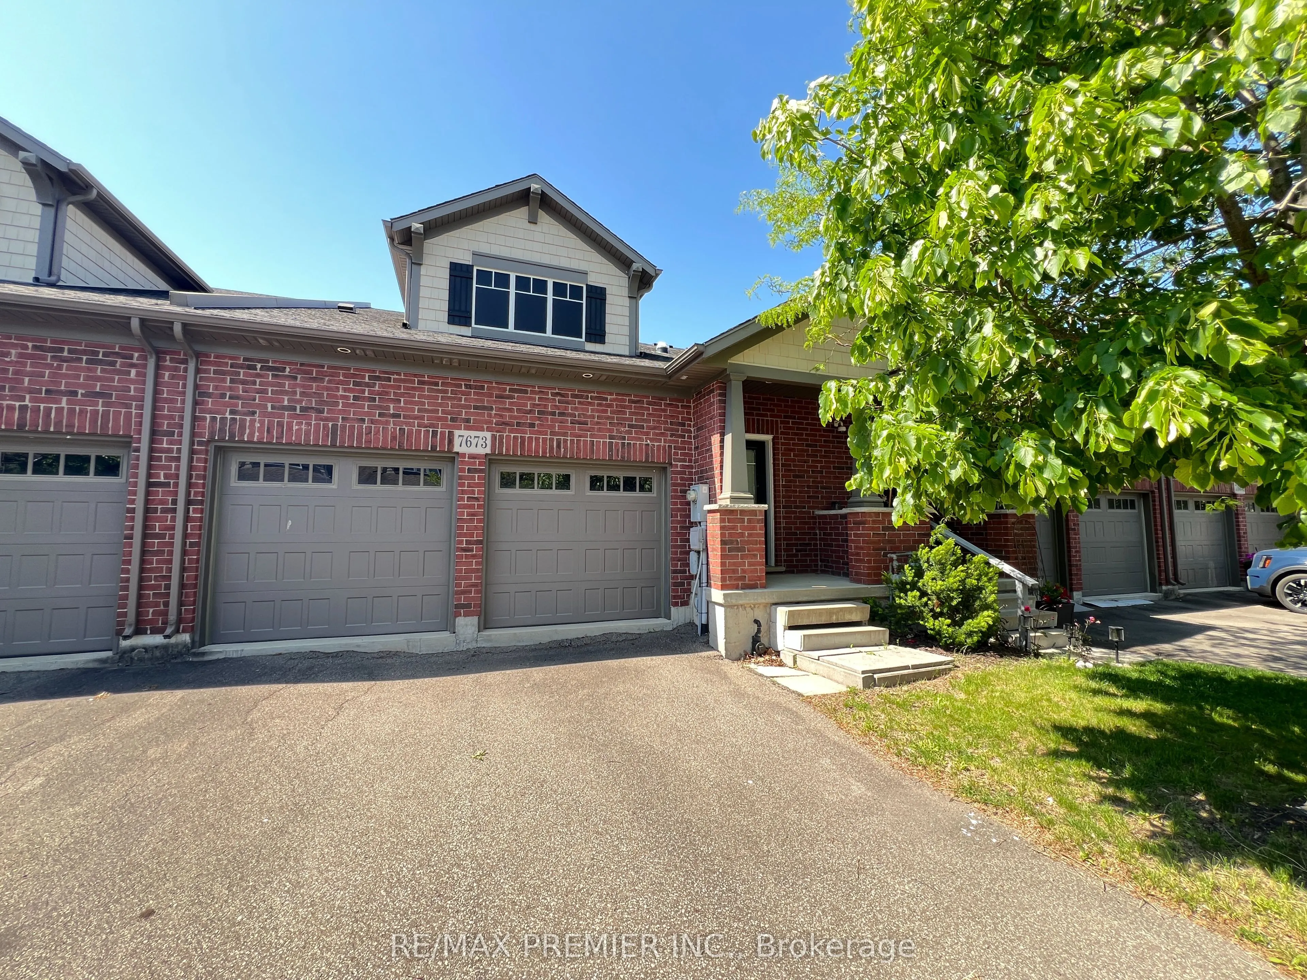
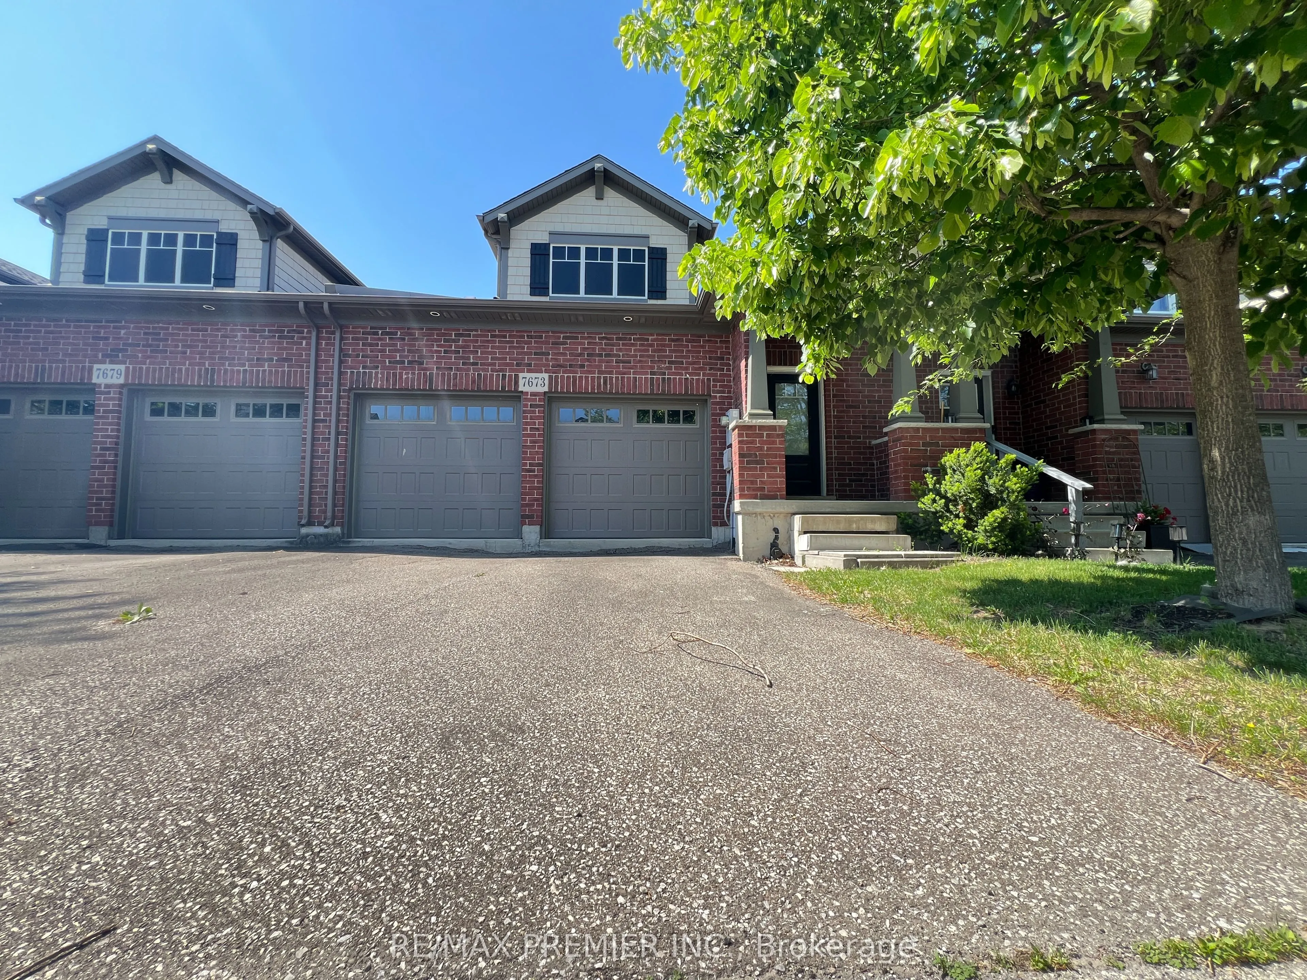
7673 Green Vista Gate #140
Niagara Falls, Oldfield L2G 0A8
BedsBeds · 1+1
BathsBaths · 3
SqftSqft · 1100-1500
Description
Don't miss this rare opportunity to own a beautifully designed freehold townhouse nestled within the prestigious Thundering Waters Golf Club in Niagara Falls. This home offers a bright, open-concept layout with a refined cottage aesthetic. The spacious interior features dramatic cathedral ceilings, ...2 large bedrooms (1 on main floor + 1 in lower level), and 2.5 bathrooms. Parking is a breeze with a 2-car garage and 2 additional driveway spaces. Boasting a walkout basement and premium golf course backing, this property delivers the perfect blend of luxury lifestyle and excellent investment potential!
General
Type
Townhome
Style
Bungalow
Approximate Age
6-15
Square Footage
1100-1500 sqft
Taxes
$5,561.46 /yr
Maintenance Fee
-
Full Property Details
Interior
Bedrooms
1
Bedrooms Plus
1
Total Bedrooms
2
Washrooms
3
Square Footage
1100-1500 sqft
Basement
Walk-Out,Partially Finished
Heating Source
Gas
Heating Fuel
Forced Air
Air Conditioning
Central Air
Family Room
Yes
Kitchens
1
Kitchens Plus
0
Total Kitchens
1
Fireplace Features
No
Bedrooms
1
Bedrooms Plus
1
Total Bedrooms
2
Washrooms
3
Square Footage
1100-1500 sqft
Basement
Walk-Out,Partially Finished
Heating Source
Gas
Heating Fuel
Forced Air
Air Conditioning
Central Air
Family Room
Yes
Kitchens
1
Kitchens Plus
0
Total Kitchens
1
Fireplace Features
No
Exterior
Depth
91.35
Front
27.89
Acreage
< .50
Driveway
Private Double
Lot Size
28 x 91.35 ft
Pool
None
Waterfront
None
Parking Spaces
4
Total Parking Spaces
4.00
Parking Description
Attached
Garage Spaces
2
Zoning
R3
Depth
91.35
Front
27.89
Acreage
< .50
Driveway
Private Double
Lot Size
28 x 91.35 ft
Pool
None
Waterfront
None
Parking Spaces
4
Total Parking Spaces
4.00
Parking Description
Attached
Garage Spaces
2
Zoning
R3
Building Description
Style
Bungalow
Home Type
Townhome
Subtype
Att/Row/Townhouse
Year Built
6-15
Property Orientation
North
Exterior Finish
Brick
Sewers
Sewer
Water Supply
Municipal
Possession Date
No Data
Style
Bungalow
Home Type
Townhome
Subtype
Att/Row/Townhouse
Year Built
6-15
Property Orientation
North
Exterior Finish
Brick
Sewers
Sewer
Water Supply
Municipal
Possession Date
No Data
Community
Community
Oldfield
Community
Oldfield
Taxes & Fees
Taxes
$5,561.46 /yr
Tax Year
2026
Occupancy
Owner
Taxes
$5,561.46 /yr
Tax Year
2026
Occupancy
Owner
Room Types
Bathroom
2 Pc Bath, Ceramic Floor
Dimensions 3.28 x 3.28
10.76 sqft
Bathroom
3 Pc Bath, Ceramic Floor
Dimensions 5.68 x 12.4
70.43 sqft
Bedroom 2
Window, Closet, Laminate
Dimensions 20.01 x 12.01
240.32 sqft
Dining Room
Pot Lights, Cathedral Ceiling(s), Combined w/Living
Dimensions 24.51 x 13.85
339.46 sqft
Kitchen
Granite Counters, Breakfast Bar, Cathedral Ceiling(s)