21 B Kelson Avenue N
Grimsby, Grimsby West L3M 4C6
BedsBeds · 3+1
BathsBaths · 2
SqftSqft · 700-1100
Description
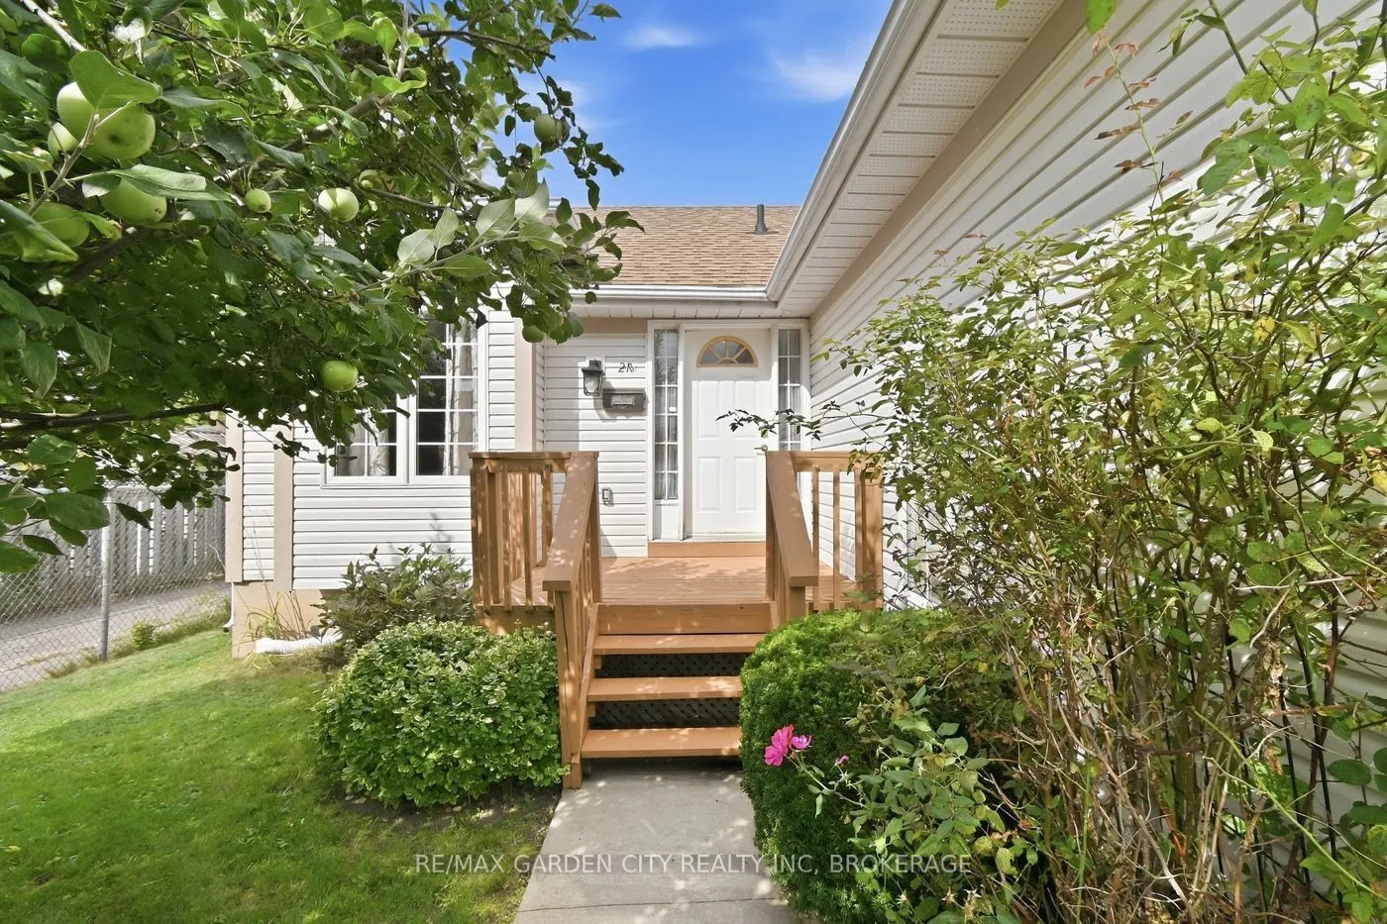
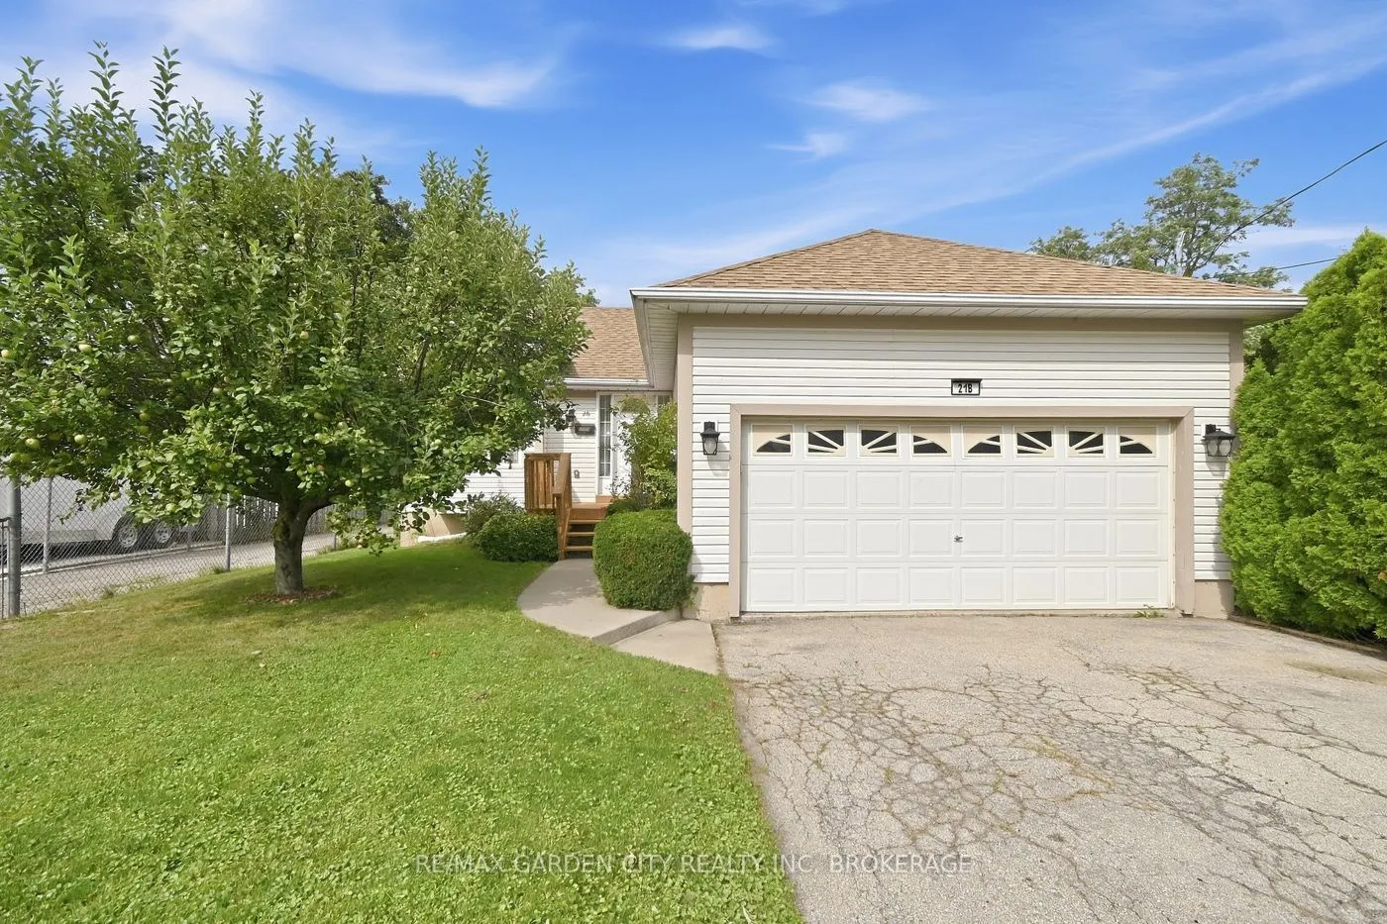
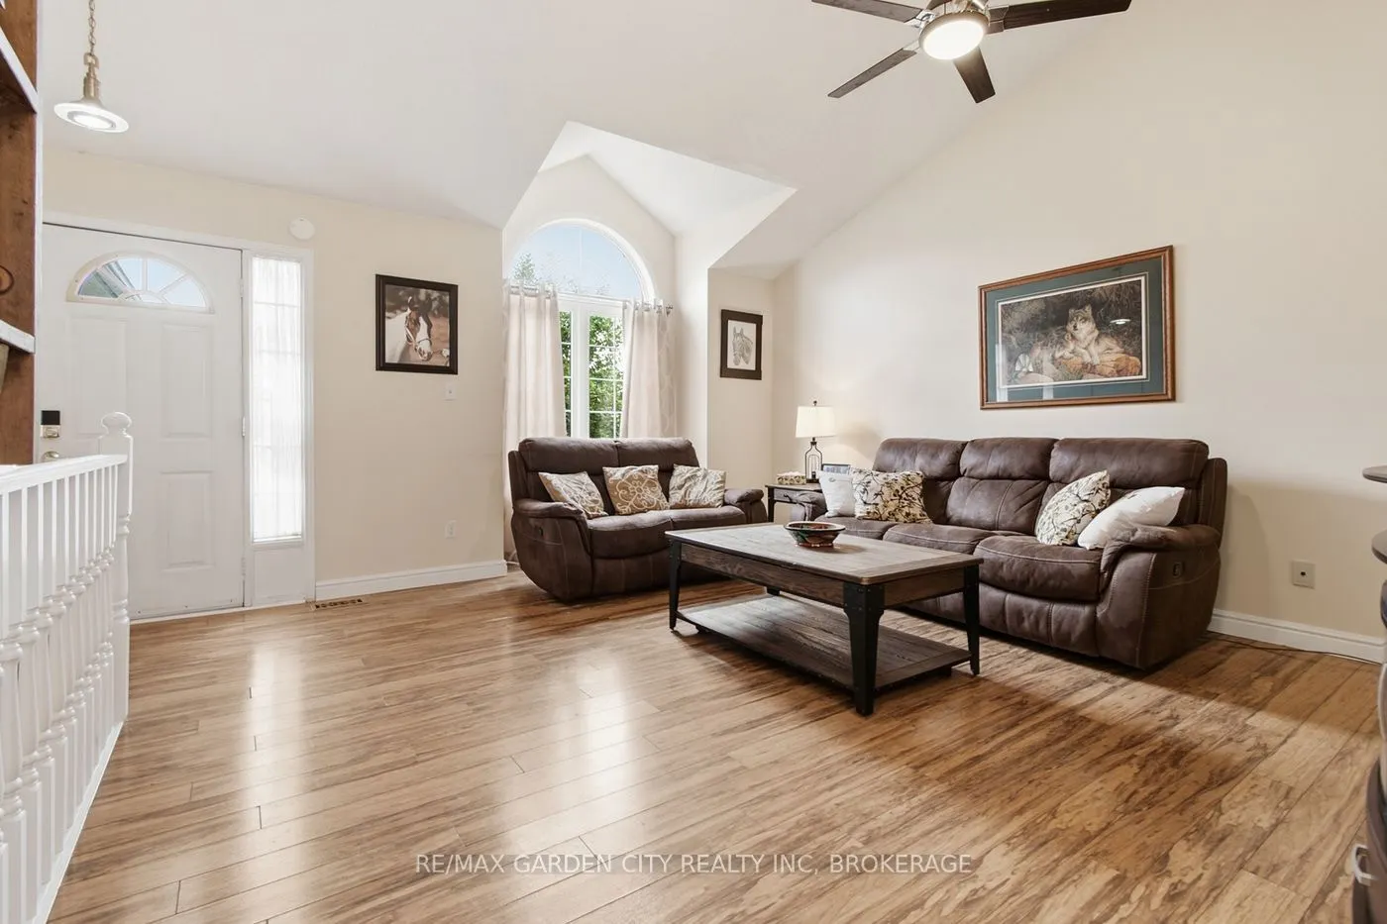
Rare to market, sought after, affordable Grimsby Bungalow. Great location, easy highway access, shopping, dining and Costco just down the road. This lovely home offers 3+1 B/R's, 2 full baths, kitchen pantry with laundry rough in, laminate and vinyl floors, sprawling spacious basement rec room and b...edroom, rear deck, double drive and 2 car attached garage with in house entry. New front door and side lights Sept/2026. Garage has built in ceiling storage with easy stair access. This home has so much to offer. Roof 2015 and furnace a/c Nov 2018. This is an affordable home in an incredible, convenient location.
General
Type
House
Style
Bungalow
Approximate Age
16-30
Square Footage
700-1100 sqft
Taxes
$4,708 /yr
Maintenance Fee
-
Full Property Details
Interior
Bedrooms
3
Bedrooms Plus
1
Total Bedrooms
4
Washrooms
2
Square Footage
700-1100 sqft
Basement
Partially Finished
Heating Source
Gas
Heating Fuel
Forced Air
Air Conditioning
Central Air
Family Room
No
Kitchens
1
Kitchens Plus
0
Total Kitchens
1
Fireplace Features
No
Bedrooms
3
Bedrooms Plus
1
Total Bedrooms
4
Washrooms
2
Square Footage
700-1100 sqft
Basement
Partially Finished
Heating Source
Gas
Heating Fuel
Forced Air
Air Conditioning
Central Air
Family Room
No
Kitchens
1
Kitchens Plus
0
Total Kitchens
1
Fireplace Features
No
Exterior
Depth
100.0
Front
55.5
Driveway
Private Double
Lot Size
56 x 100.0 ft
Pool
None
Parking Spaces
4
Total Parking Spaces
5.00
Parking Description
Attached
Garage Spaces
1.5
Zoning
R1
Depth
100.0
Front
55.5
Driveway
Private Double
Lot Size
56 x 100.0 ft
Pool
None
Parking Spaces
4
Total Parking Spaces
5.00
Parking Description
Attached
Garage Spaces
1.5
Zoning
R1
Building Description
Style
Bungalow
Home Type
House
Subtype
Detached
Year Built
16-30
Property Orientation
West
Exterior Finish
Vinyl Siding
Sewers
Sewer
Water Supply
Municipal
Possession Date
10/31/2026
Style
Bungalow
Home Type
House
Subtype
Detached
Year Built
16-30
Property Orientation
West
Exterior Finish
Vinyl Siding
Sewers
Sewer
Water Supply
Municipal
Possession Date
10/31/2026
Community
Community
Grimsby West
Community
Grimsby West
Taxes & Fees
Taxes
$4,708 /yr
Tax Year
2026
Occupancy
Owner
Taxes
$4,708 /yr
Tax Year
2026
Occupancy
Owner
Room Types
Bathroom
4 Pc Bath
Dimensions 6.82 x 4.33
29.53 sqft
Bathroom
4 Pc Bath
Dimensions 8.43 x 6.27
52.86 sqft
Bedroom 2
Vinyl Floor
Dimensions 10.07 x 8.99
90.53 sqft
Bedroom 3
-
Dimensions 8.99 x 8.99
80.82 sqft
Bedroom 4
-
Dimensions 19.16 x 11.68
223.79 sqft
Kitchen
Eat-in Kitchen, Sliding Doors, Pantry
Dimensions 15.49 x 8.92
138.17 sqft
Laundry
-
Dimensions 15.09 x 9.09
137.17 sqft
Living Room
Vaulted Ceiling(s), Ceiling Fan(s), Access To Garage