905.323.5320
[email protected]
905.323.5320
|
[email protected]
Toggle navigation
Home
Search
Communities
St. Catharines
Niagara Falls
Niagara On The Lake
Welland
Pelham
Cottage Country
Lincoln
Grimsby
Fort Erie
Thorold
Townhouses
Condos
Residential
Sellers
Home Evaluation
Sold Listings
Sellers Guide
Mortgage Calculator App
Buyers
Credit Score Affects You
Why you should choose a local realtor
Buyers Guide
Mortgage Calculator App
My Listings
Testimonials
Bio
Market Updates
Blog
Contact
Come Live Niagara Form
Home
Search
Communities
St. Catharines
Niagara Falls
Niagara On The Lake
Welland
Pelham
Cottage Country
Lincoln
Grimsby
Fort Erie
Thorold
Townhouses
Condos
Residential
Sellers
Home Evaluation
Sold Listings
Sellers Guide
Mortgage Calculator App
Buyers
Credit Score Affects You
Why you should choose a local realtor
Buyers Guide
Mortgage Calculator App
My Listings
Testimonials
Bio
Market Updates
Blog
Contact
Come Live Niagara Form
Sign in
Home
PropertyDetails
Home
Search
Communities
Sellers
Buyers
My Listings
Testimonials
Market Updates
Map Search
Contact
Come Live Niagara Form
Submenu for PropertyDetails
Home
Search
Communities
Sellers
Buyers
My Listings
Testimonials
Market Updates
Map Search
Contact
Come Live Niagara Form
Back to Properties
Like
Share
BSMT1 - 206 SUNNY MEADOW BOULEVARD
Brampton, Sandringham-Wellington L6R2Y7
MLS® w14136142
·
1 day on website
Rent
1 day on website
House
$1,300
House
Rent
Beds
Beds
· 1
Baths
Baths
· 1.0
Sqft
Sqft
· 3000 - 3500
BSMT1 - 206 SUNNY MEADOW BOULEVARD
Brampton, Sandringham-Wellington L6R2Y7
Beds
Beds
· 1
Baths
Baths
· 1.0
Sqft
Sqft
· 3000 - 3500
Description
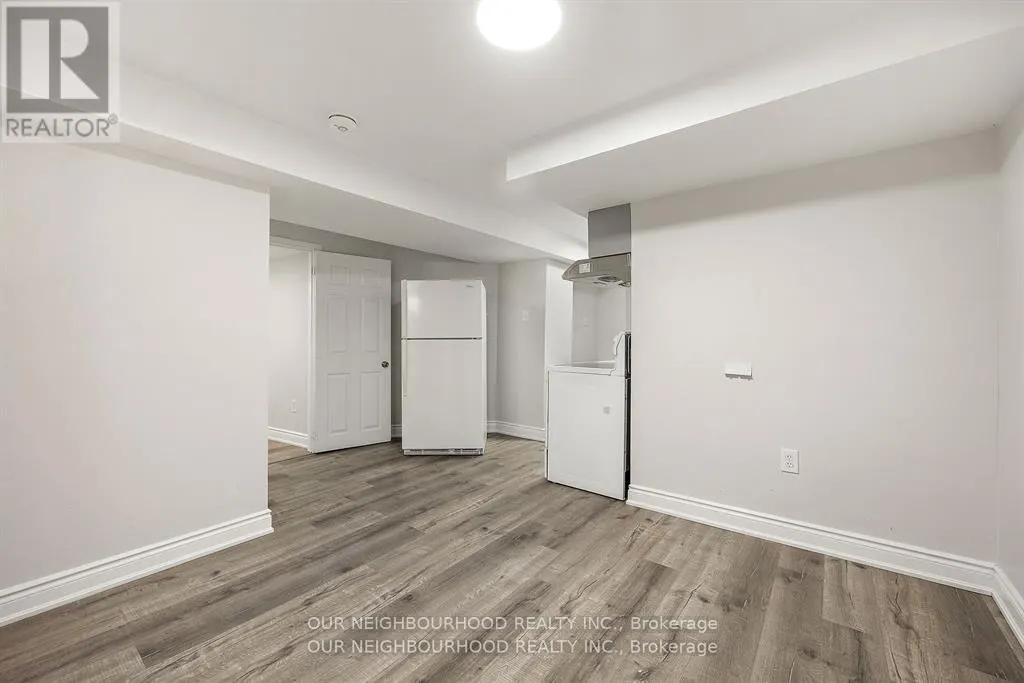
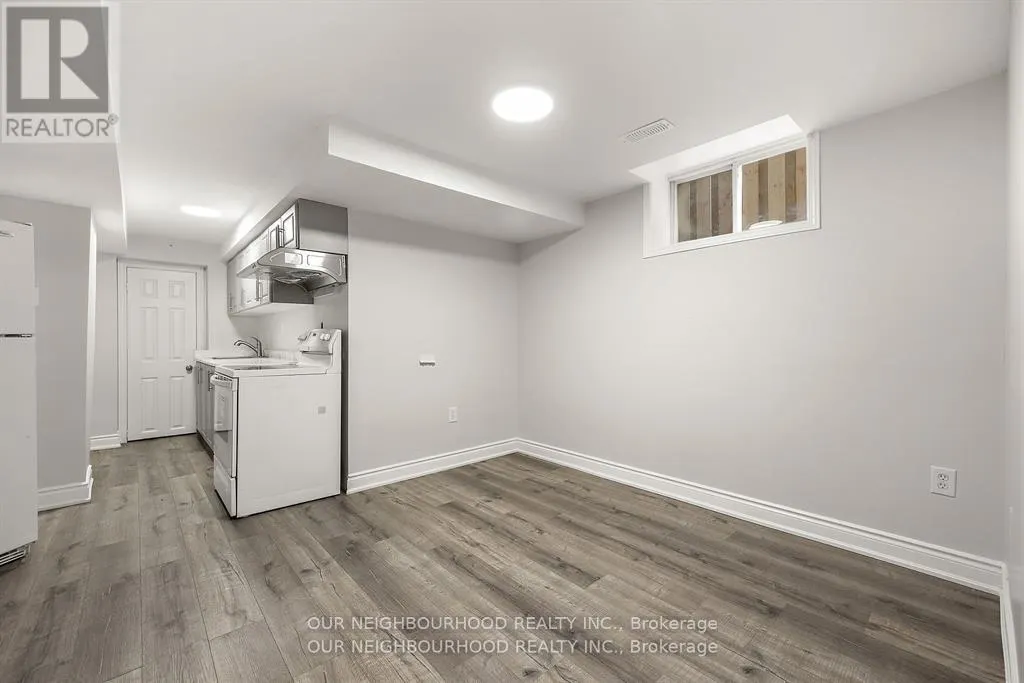
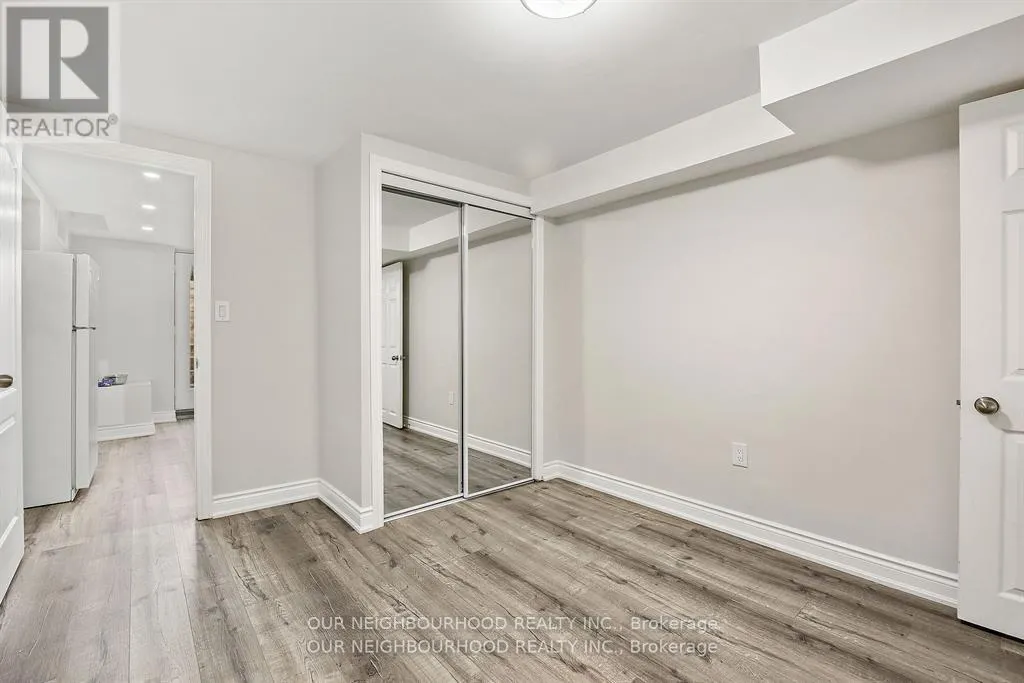
1Bdrm Basement With Separate Entrance. Laundry in Basement, Spacious ,Big Windows. Close To School,Park,Bus Stop & Hwy410. Landlord Requests No Pets & No Smoking. Tenant To Share 25% Utilities. No Parking (id:10452)
General
Type
House
Style
-
Year Built
-
Square Footage
3000 - 3500 sqft
Taxes
-
Maintenance Fee
-
Full Property Details
Interior
Exterior
Building Description
Community
Interior
Bedrooms
1
Washrooms
1.0
Square Footage
3000 - 3500 sqft
Basement
N/A
Heating Source
Natural gas
Heating Type
Forced air
Air Conditioning
Central air conditioning
Kitchens
1
Full Bathrooms
1
Half Bathrooms
0
Basement Features
Separate entrance
Bedrooms
1
Washrooms
1.0
Square Footage
3000 - 3500 sqft
Basement
N/A
Heating Source
Natural gas
Heating Type
Forced air
Air Conditioning
Central air conditioning
Kitchens
1
Full Bathrooms
1
Half Bathrooms
0
Basement Features
Separate entrance
Exterior
Parking Spaces
0
Garage Spaces Y/N
No
Parking Spaces
0
Garage Spaces Y/N
No
Building Description
Home Type
House
Subtype
House
Exterior
Brick
Sewers
Sanitary sewer
Water Supply
Municipal water
Home Type
House
Subtype
House
Exterior
Brick
Sewers
Sanitary sewer
Water Supply
Municipal water
Community
Community
Sandringham-Wellington
Area Code
Brampton (Sandringham-Wellington)
Community
Sandringham-Wellington
Area Code
Brampton (Sandringham-Wellington)
Room Types
Bedroom
-
Dimensions 3.76 m x 3.07 m
124.25 sqft
Kitchen
-
Dimensions 2.95 m x 2.57 m
81.61 sqft
Living room
-
Dimensions 3.07 m x 3.1 m
102.44 sqft
See full list
ADVERTISING AGENT
Dom Marchitelli
[email protected]
905.323.5320
Enjoy the journey to finding a new home! Discover amazing properties and never miss on a good deal
Sign up and ask a question
Full name
Please fill out this field
Email
Please fill out this field
Phone number (will be used as password)
Please fill out this field
Question
Please fill out this field
SEND
By continuing you agree to our
Terms of use
and
Privacy Policy
.
ADVERTISING AGENT
Dom Marchitelli
REALTOR®
Email:
[email protected]
Phone:
905.323.5320
Enjoy the journey to finding a new home! Discover amazing properties and never miss on a good deal
Listing courtesy of:
Royal LePage Our Neighbourhood Realty
This REALTOR.ca listing content is owned and licensed by
REALTOR®
members of
The Canadian Real Estate Association
.