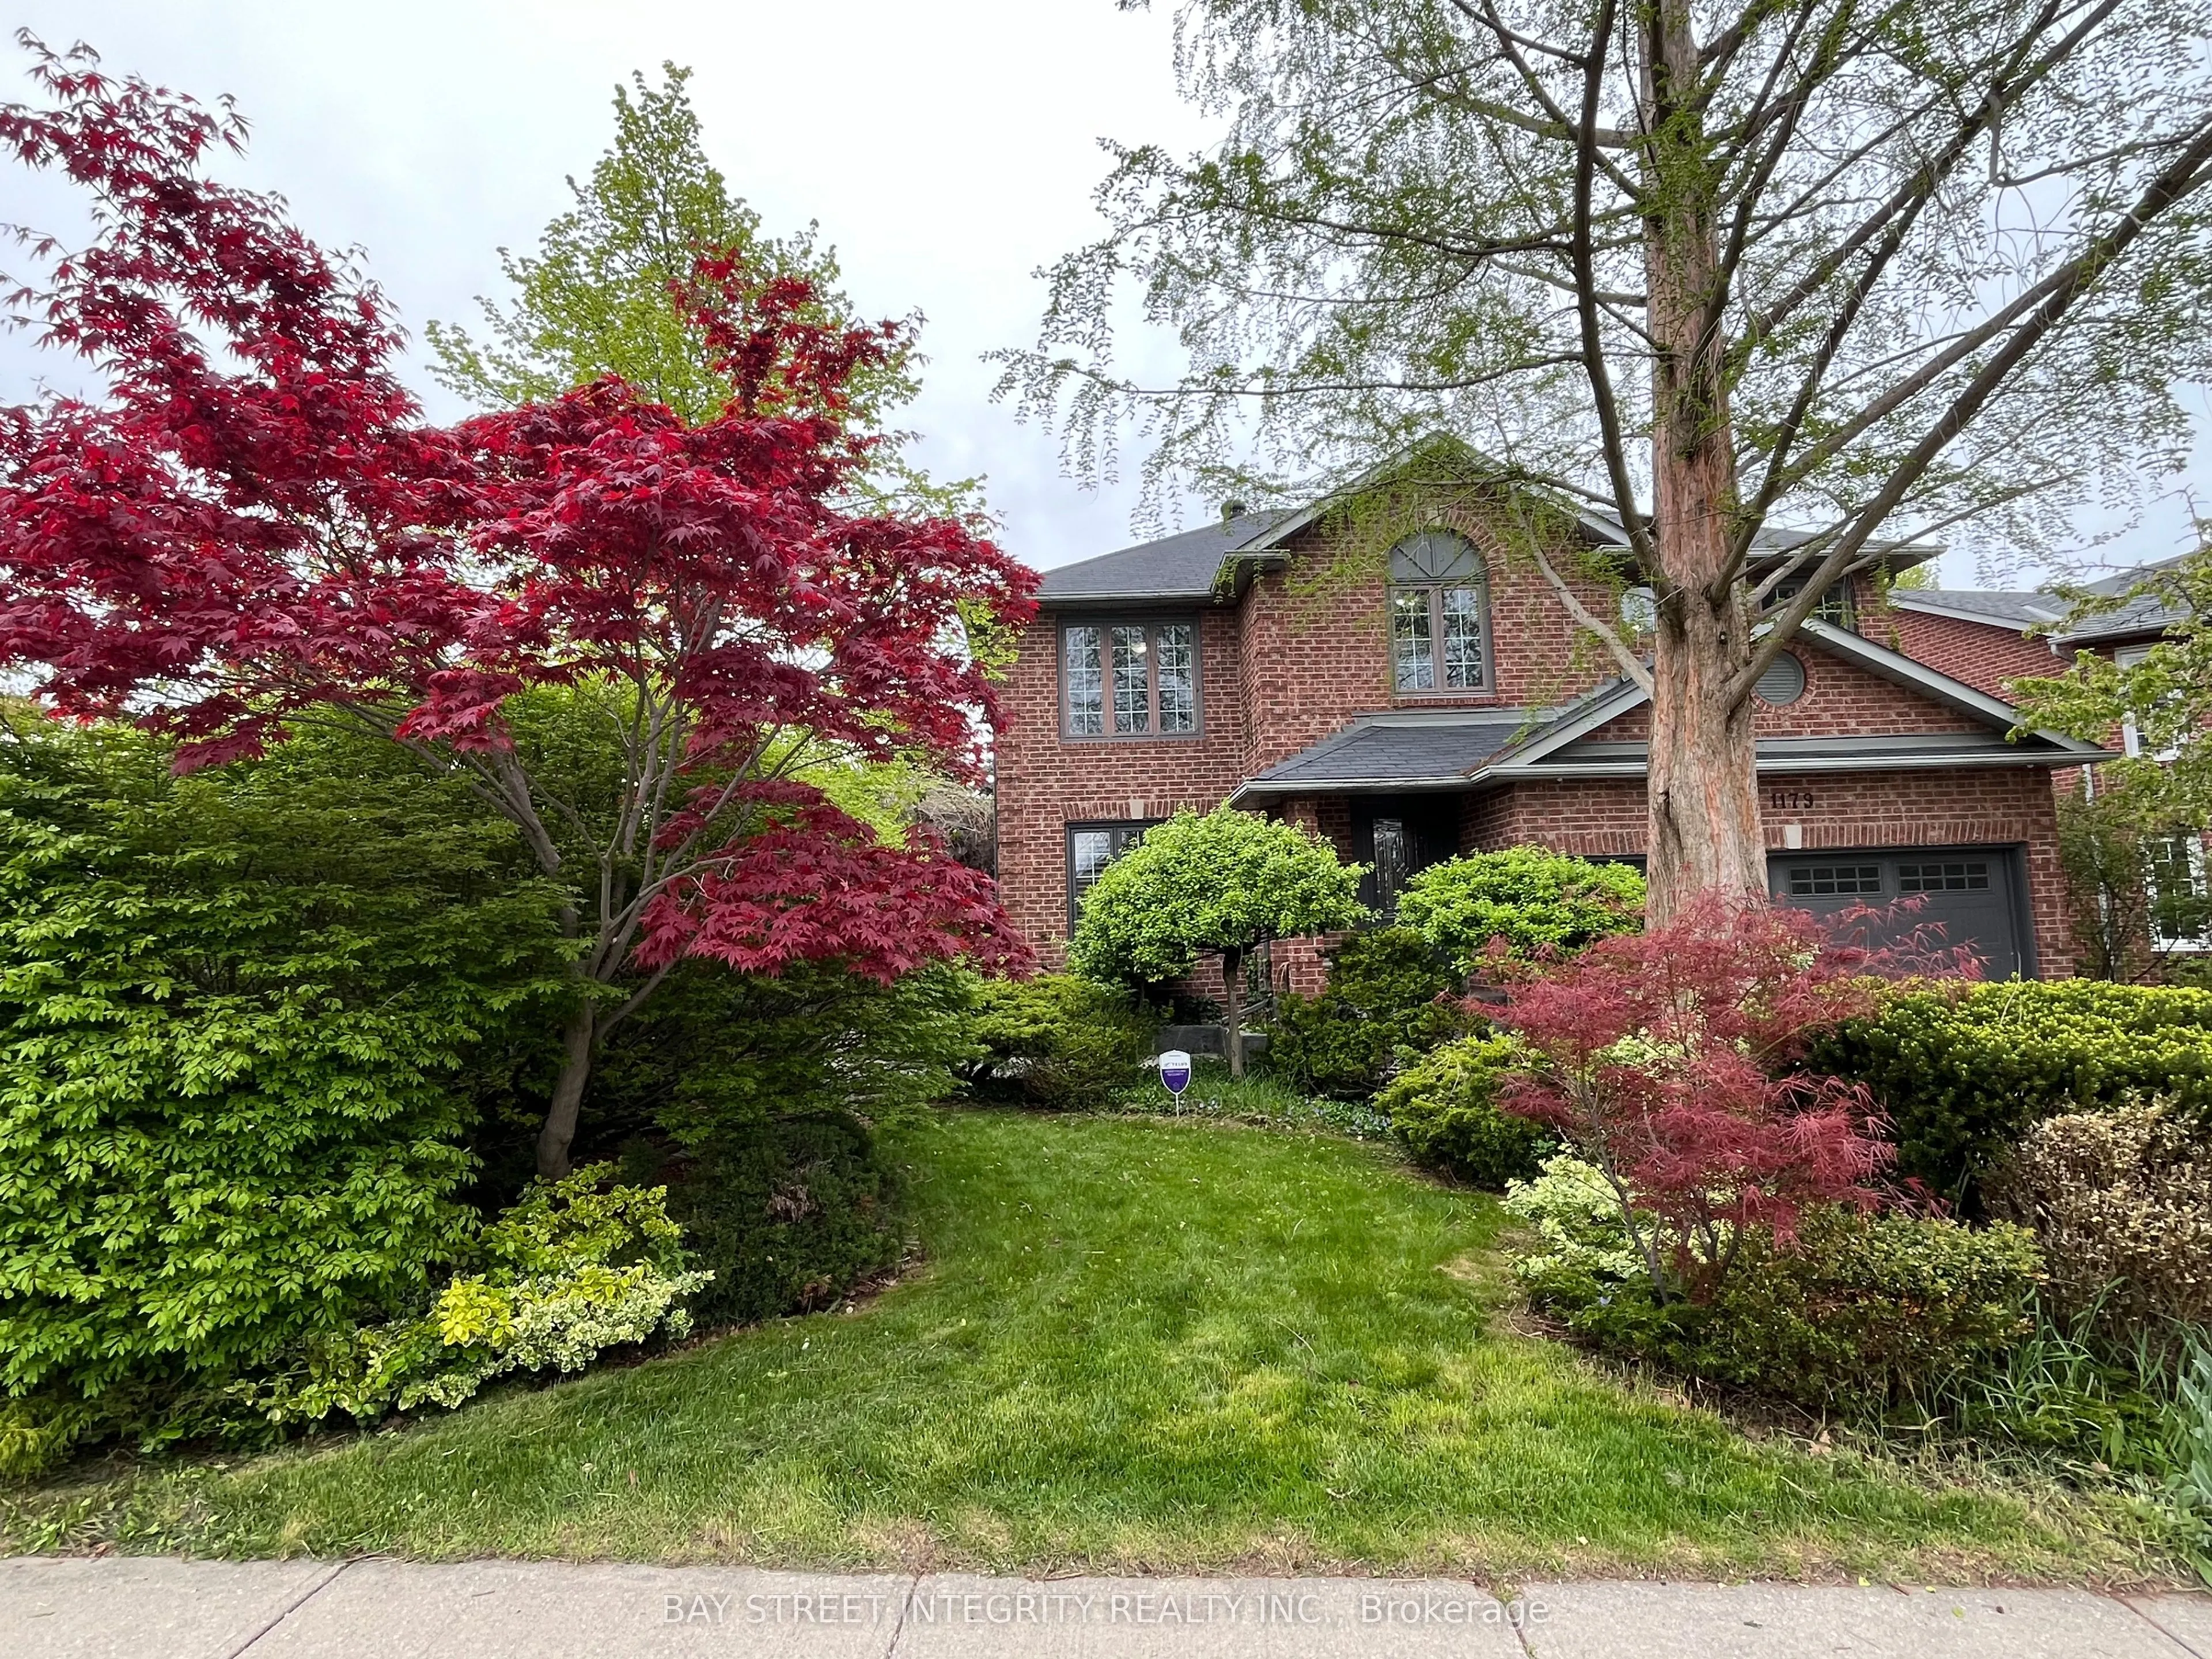
Wonderful Home To Stay. Private Backyard Oasis With Huge Side Yard Pergola. Mature Trees.Deck+Cabana.Located In The Heart Of Clearview. Steps Park & Trails Pride Of Ownership. Extra wide lot at this community. **All Located Oakville Trafalgar, James W. Hill, John Knox Catchment Area** Mins To Shoppi...ng, Restaurant, Clarkson Go Station & Amenities. Easy Access To Hwy-403 And Qew.Gorgeous Skylight Granite Kitchen With Breakfast Area. Open Concept Family Rm With Fireplace. Master Suite 4 Pc & Huge W/I Closet. Bsmt Includes A Spacious Rec Rm With Fireplace. Home Office.3 Pc Bath And Tons Of Storage Space.S/S Fridge, Stove, Rangehood, B/I Dishwasher, Washer, Dryer, Waste Disposer.
General
Type
House
Style
2-Storey
Approximate Age
-
Square Footage
2500-3000 sqft
Taxes
-
Maintenance Fee
-(Parking )
Full Property Details
Interior
Bedrooms
4
Total Bedrooms
4
Washrooms
4
Square Footage
2500-3000 sqft
Basement
Finished,Full
Heating Source
Gas
Heating Fuel
Forced Air
Air Conditioning
Central Air
Family Room
Yes
Kitchens
1
Total Kitchens
1
Fireplace Features
No
Bedrooms
4
Total Bedrooms
4
Washrooms
4
Square Footage
2500-3000 sqft
Basement
Finished,Full
Heating Source
Gas
Heating Fuel
Forced Air
Air Conditioning
Central Air
Family Room
Yes
Kitchens
1
Total Kitchens
1
Fireplace Features
No
Exterior
Depth
100.0
Front
68.0
Driveway
Available
Lot Size
68 x 100.0 ft
Pool
None
Parking Spaces
2
Total Parking Spaces
4.00
Parking Description
Attached
Garage Spaces
2
Depth
100.0
Front
68.0
Driveway
Available
Lot Size
68 x 100.0 ft
Pool
None
Parking Spaces
2
Total Parking Spaces
4.00
Parking Description
Attached
Garage Spaces
2
Building Description
Style
2-Storey
Home Type
House
Subtype
Detached
Property Orientation
East
Exterior Finish
Brick
Sewers
Sewer
Water Supply
Municipal
Possession Date
11/27/2026
Style
2-Storey
Home Type
House
Subtype
Detached
Property Orientation
East
Exterior Finish
Brick
Sewers
Sewer
Water Supply
Municipal
Possession Date
11/27/2026
Community
Community
Clearview
Community
Clearview
Taxes & Fees
Occupancy
Tenant
Parking
Included
Occupancy
Tenant
Parking
Included
Room Types
Bedroom 2
California Shutters, B/I Closet, Ceiling Fan(s)
Dimensions 10.99 x 10.01
110.01 sqft
Bedroom 3
California Shutters, Walk-In Closet(s), Ceiling Fan(s)
Dimensions 10.01 x 10.99
110.01 sqft
Bedroom 4
California Shutters, B/I Closet, Hardwood Floor
Dimensions 10.01 x 10.99
110.01 sqft
Breakfast
Marble Floor, W/O To Deck, Open Concept
Dimensions 10.99 x 12.01
131.99 sqft
Dining Room
Hardwood Floor, Crown Moulding, California Shutters
Dimensions 10.99 x 12.01
131.99 sqft
Family Room
California Shutters, Crown Moulding, Open Concept
Dimensions 12.01 x 19
228.19 sqft
Kitchen
Marble Floor, Granite Counters, Open Concept
Dimensions 10.01 x 10.99
110.01 sqft
Laundry
Marble Floor, Laundry Sink, Side Door
Dimensions 10.01 x 10.01
100.2 sqft
Living Room
Hardwood Floor, California Shutters, Combined w/Dining
Dimensions 14.01 x 12.01
168.26 sqft
Office
Slate Flooring, Pot Lights, Open Concept
Dimensions 12.99 x 10.99
142.76 sqft
Primary Bedroom
4 Pc Ensuite, Walk-In Closet(s), California Shutters