3880 Duke Of York Boulevard #618
Mississauga, City Centre L5B 4M7
BedsBeds · 1
BathsBaths · 1
SqftSqft · 600-699
Description
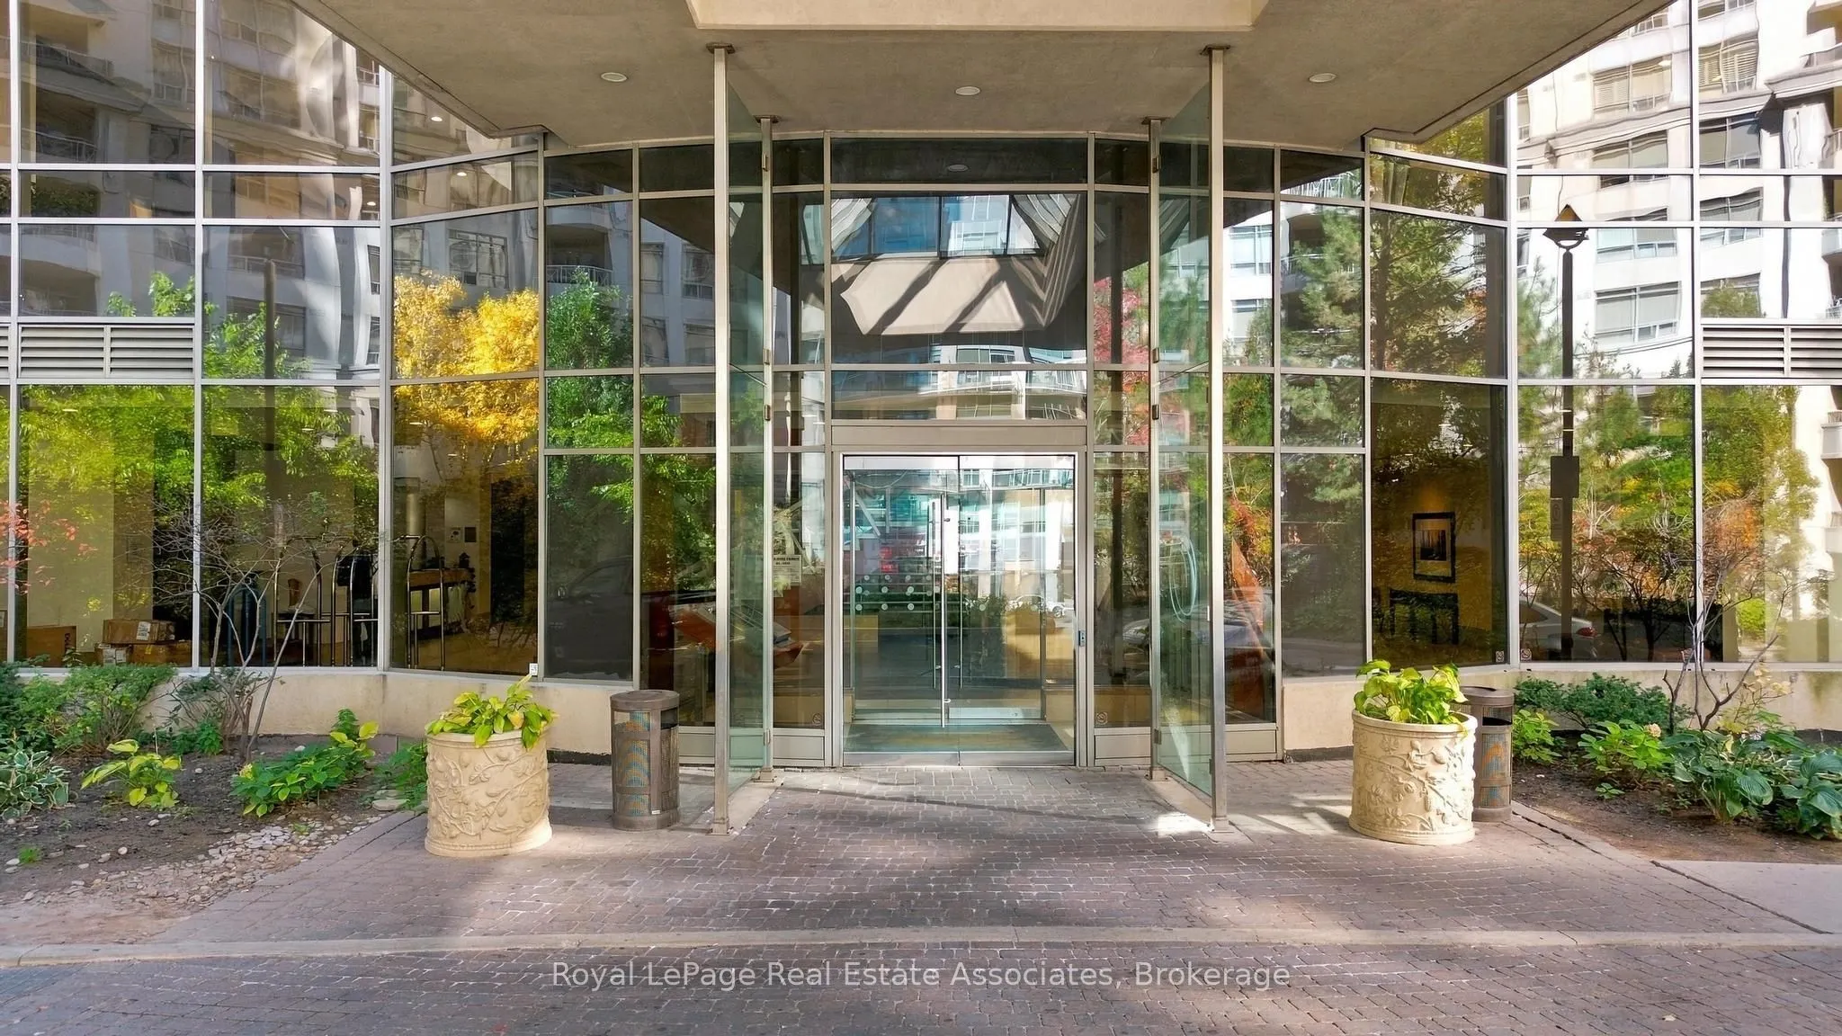
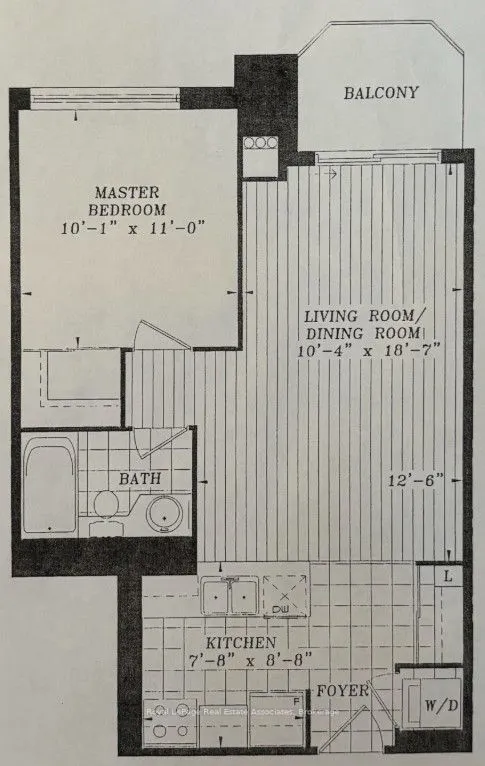
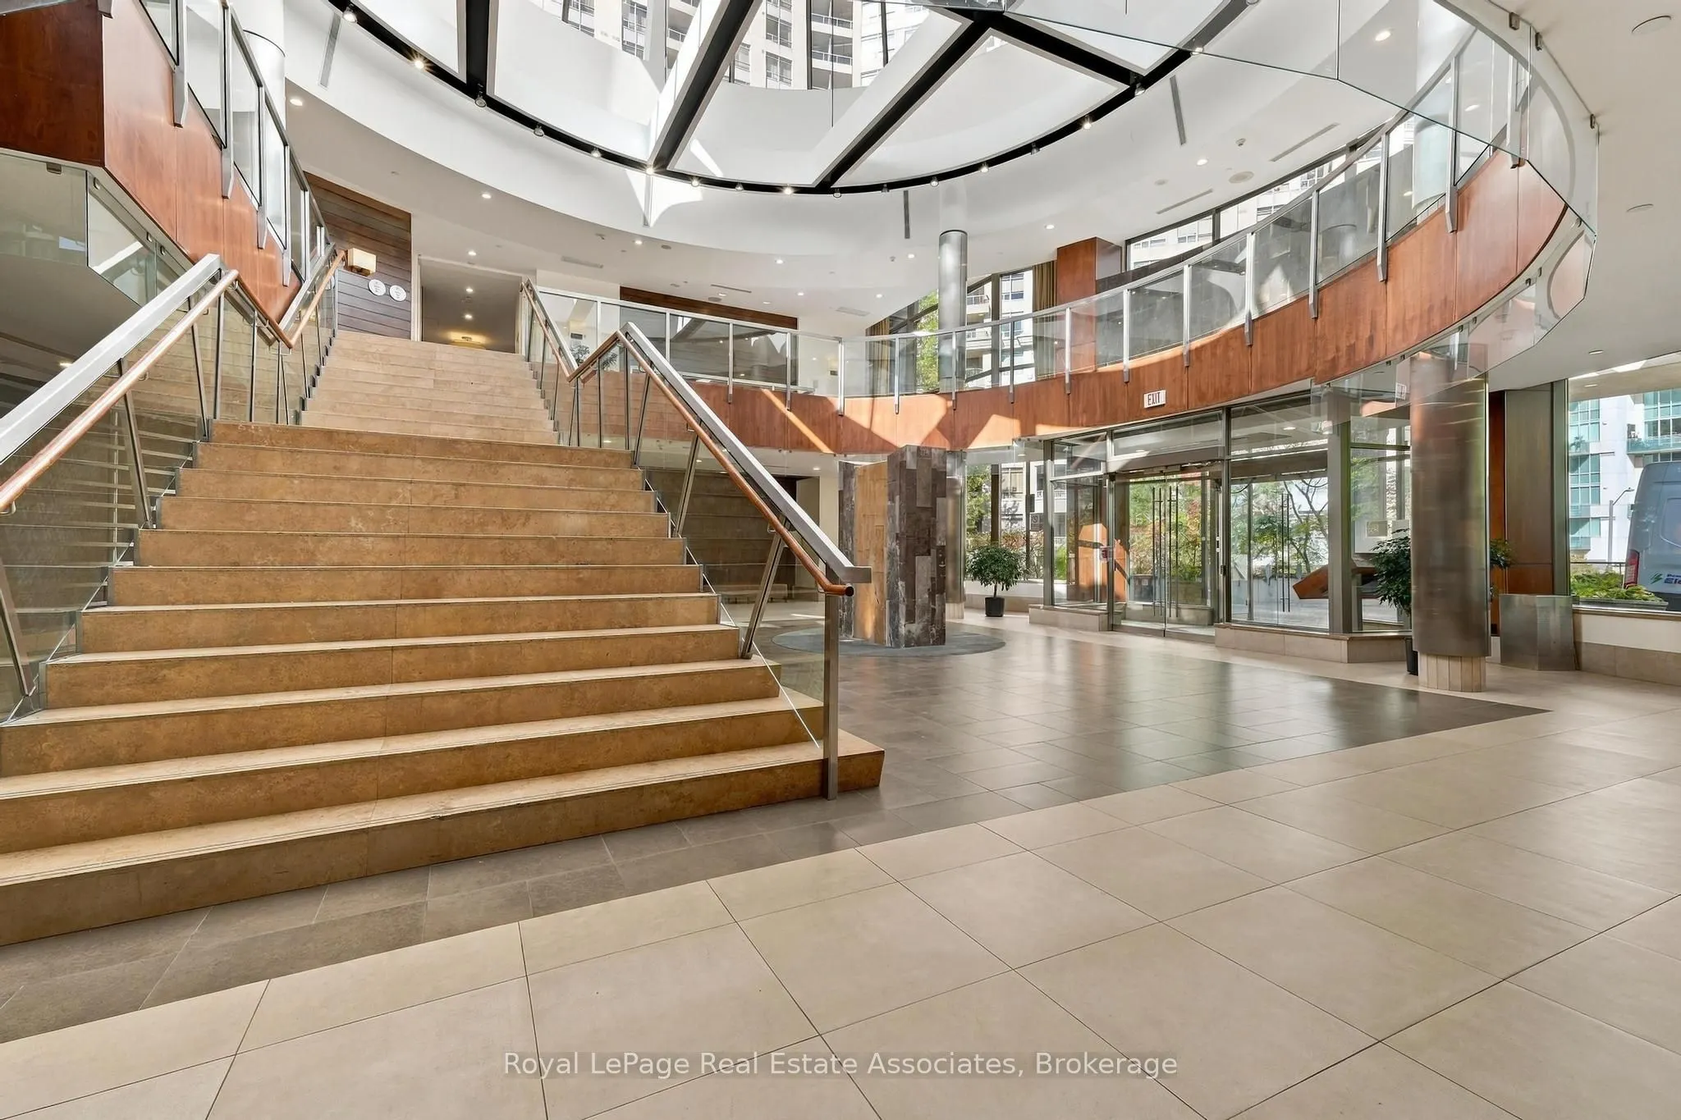
***WITH PARKING*** Welcome to Ovation 1, offering contemporary condo living in the heart of Mississauga City Centre. This bright and thoughtfully designed 1-bedroom, 1-bathroom suite features a carpet-free, open-concept layout with modern finishes throughout, complete with an exclusive parking space... and locker for added convenience. Large windows bring natural light into the home, creating a comfortable and inviting atmosphere. The modern kitchen features built-in stainless steel appliances, sleek cabinetry, and a functional layout that flows seamlessly into the combined living and dining area. The open-concept design provides a welcoming space for everyday living and entertaining, with a walkout to a private balcony extending the living space outdoors. The spacious bedroom features a floor-to-ceiling window and walk-in closet, offering a comfortable retreat with ample storage. A contemporary 4-piece bathroom and convenient in-suite laundry complete the thoughtfully designed interior. Residents enjoy access to amenities including concierge service, indoor pool, fitness centre, sauna, media room, and rooftop deck and garden. Ideally located near Square One Shopping Centre, Celebration Square, parks, schools, public transit, dining, and everyday conveniences, Ovation 1 offers comfortable and well-connected living in one of Mississauga's most vibrant communities.
General
Type
Condo
Style
Apartment
Approximate Age
16-30
Square Footage
600-699 sqft
Taxes
-
Maintenance Fee
-(Central Air Conditio... )
Full Property Details
Interior
Bedrooms
1
Total Bedrooms
1
Washrooms
1
Square Footage
600-699 sqft
Basement
None
Heating Source
Gas
Heating Fuel
Fan Coil
Air Conditioning
Central Air
Family Room
No
Kitchens
1
Total Kitchens
1
Fireplace Features
No
Bedrooms
1
Total Bedrooms
1
Washrooms
1
Square Footage
600-699 sqft
Basement
None
Heating Source
Gas
Heating Fuel
Fan Coil
Air Conditioning
Central Air
Family Room
No
Kitchens
1
Total Kitchens
1
Fireplace Features
No
Exterior
Pool
Indoor
Parking Spaces
1
Total Parking Spaces
1.00
Garage Spaces
1
Balcony
None
Pool
Indoor
Parking Spaces
1
Total Parking Spaces
1.00
Garage Spaces
1
Balcony
None
Building Description
Style
Apartment
Home Type
Condo
Subtype
Condo Apartment
Year Built
16-30
Property Orientation
East
Exterior Finish
Concrete,Stone
Possession Date
12/12/2026
Locker
Exclusive
Style
Apartment
Home Type
Condo
Subtype
Condo Apartment
Year Built
16-30
Property Orientation
East
Exterior Finish
Concrete,Stone
Possession Date
12/12/2026
Locker
Exclusive
Community
Community
City Centre
Community
City Centre
Taxes & Fees
Occupancy
Tenant
Central Air Conditioning
Included
Common Elements
Included
Heating
Included
Hydro
Included
Parking
Included
Occupancy
Tenant
Central Air Conditioning
Included
Common Elements
Included
Heating
Included
Hydro
Included
Parking
Included
Other
Pets
Yes-with Restrictions
Pets
Yes-with Restrictions
Room Types
Bedroom
Walk-In Closet(s), Window Floor to Ceiling
Dimensions 10.99 x 10.07
110.67 sqft
Dining Room
Combined w/Living, Open Concept
Dimensions 12.5 x 8.33
104.12 sqft
Foyer
Closet, Combined w/Laundry
Dimensions -
0 sqft
Kitchen
B/I Appliances, Modern Kitchen, Stainless Steel Appl