253 Laurentian DRIVE
Saskatoon, East College Park S7H4R8
BedsBeds · 4
BathsBaths · 3.0
SqftSqft · 1056
Description
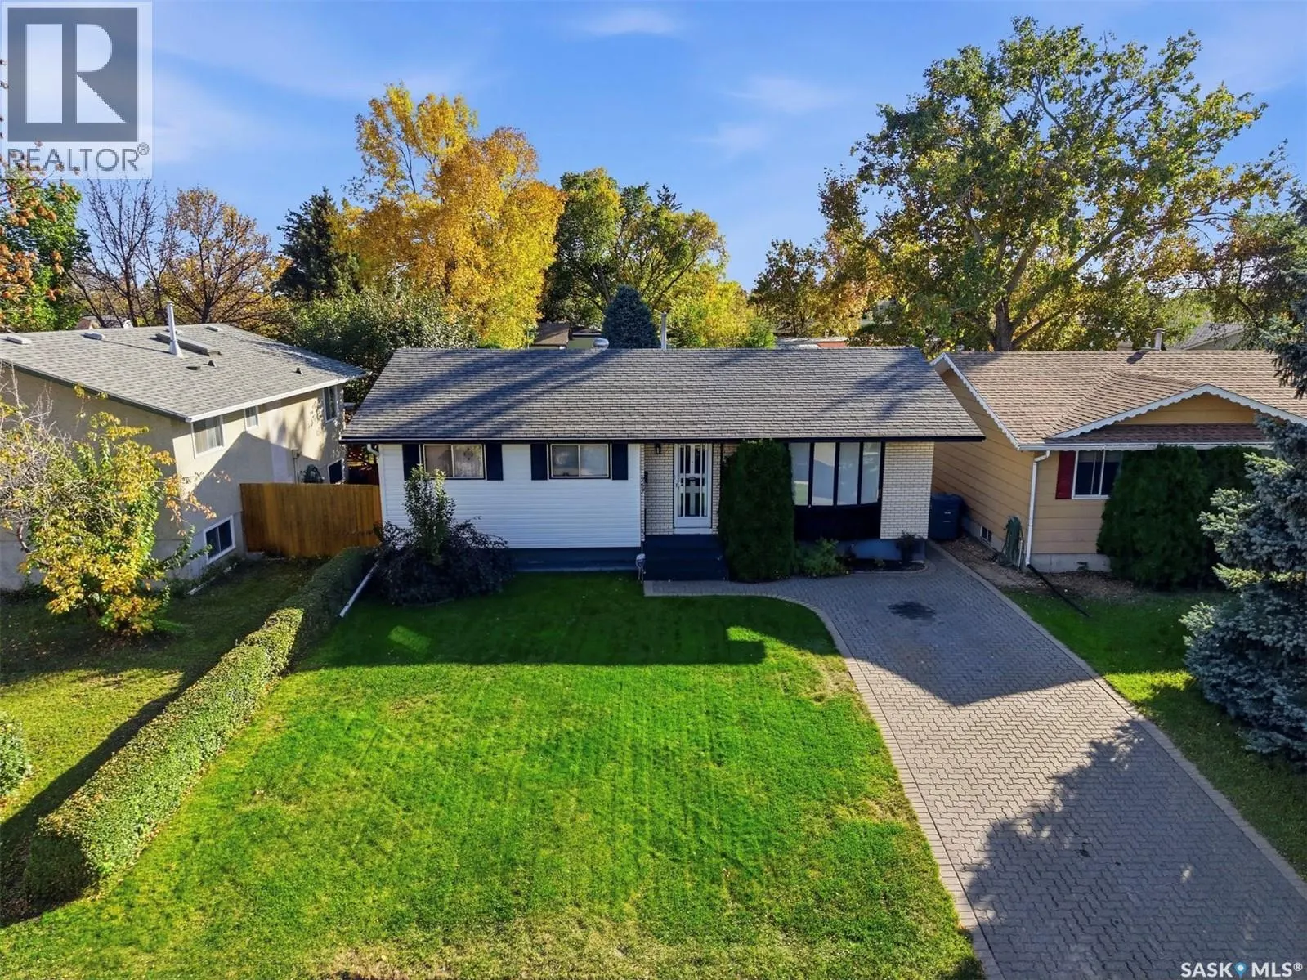
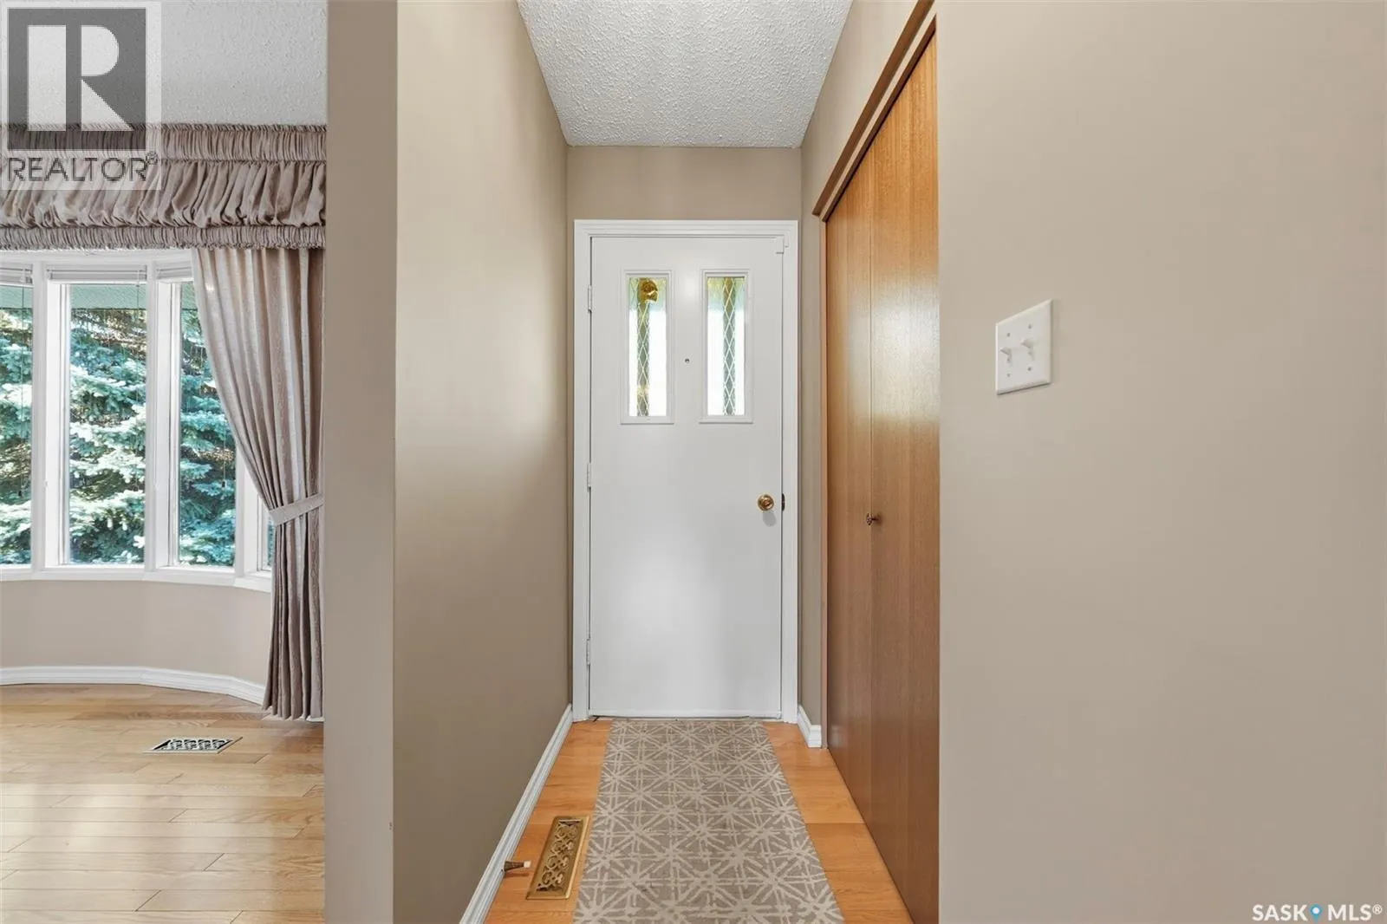
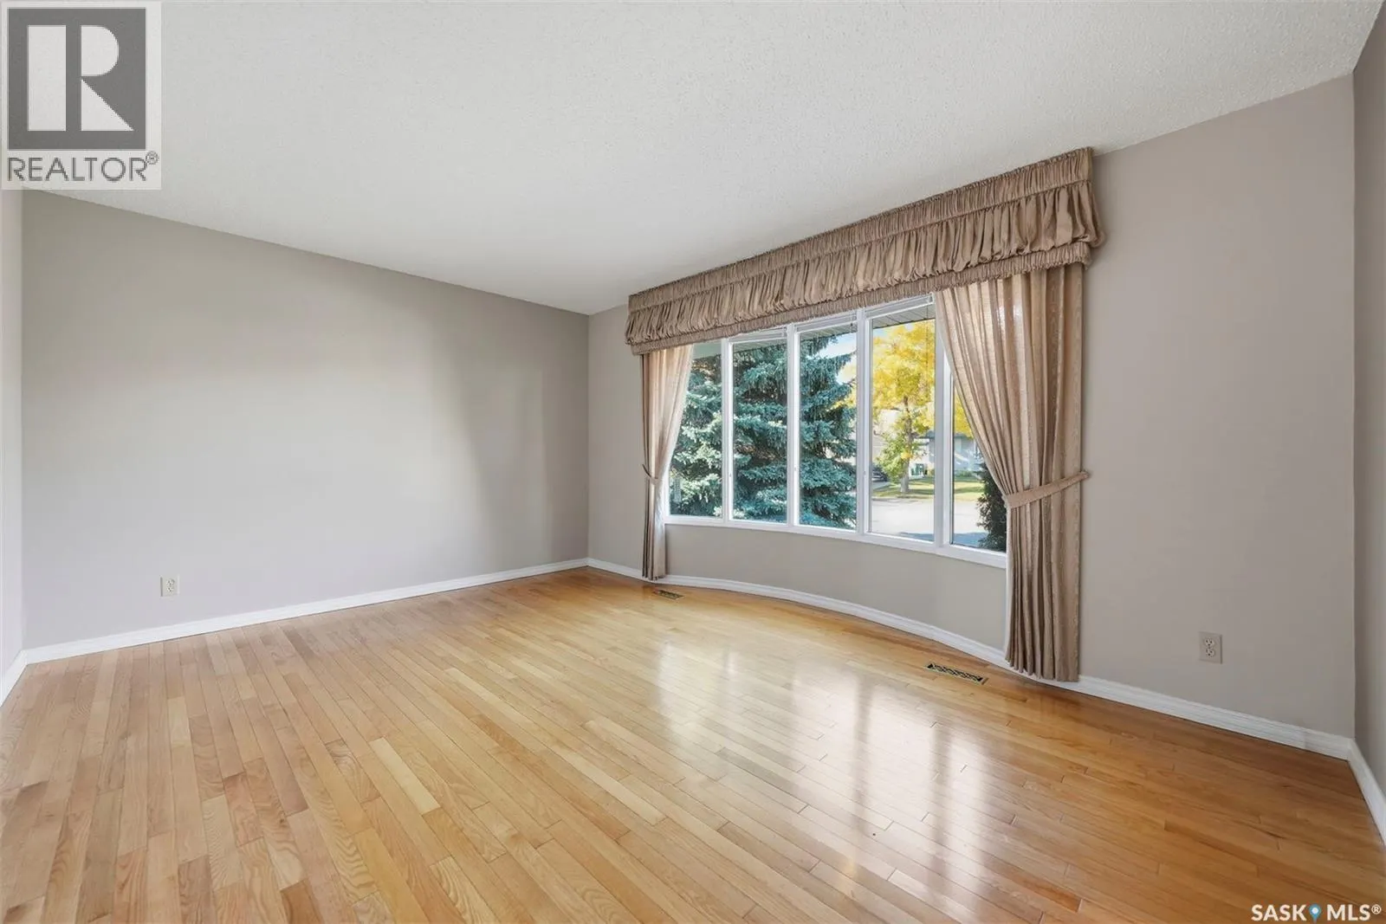
Welcome to 253 Laurentian Drive in East College Park. This 1,056 sq. ft. bungalow offers 4 bedrooms, 3 bathrooms and a fully finished basement, with a layout that provides plenty of usable living space. Upstairs, you'll find a living room with hardwood flooring, a spacious kitchen and dining area, a...nd three bedrooms on the main floor. The primary bedroom includes a 2-piece ensuite, and there's also a 4-piece main bathroom. The finished basement offers even more space with a large family room, fourth bedroom, 3-piece bathroom, storage and utility space, plus a separate entry. The home sits on a 46' x 110' fenced lot with a patio, lawn, mature trees and shrubs, storage shed and detached single garage. An interlocking block driveway provides additional off-street parking. The East College Park location puts you close to schools, parks, shopping and amenities. For buyers looking for an east-side bungalow ready to move in, this one is worth a look. (id:10452)
General
Type
House
Style
Bungalow
Year Built
1976
Square Footage
1056 sqft
Taxes
-
Maintenance Fee
-
Full Property Details
Interior
Bedrooms
4
Washrooms
3.0
Square Footage
1056 sqft
Basement
Finished, Full (Finished)
Heating Source
Natural gas
Heating Type
Forced air
Kitchens
1
Full Bathrooms
3
Half Bathrooms
0
Bedrooms
4
Washrooms
3.0
Square Footage
1056 sqft
Basement
Finished, Full (Finished)
Heating Source
Natural gas
Heating Type
Forced air
Kitchens
1
Full Bathrooms
3
Half Bathrooms
0
Exterior
Acreage
46x110
Parking Spaces
0
Garage Spaces Y/N
Yes
Acreage
46x110
Parking Spaces
0
Garage Spaces Y/N
Yes
Building Description
Style
Bungalow
Home Type
House
Subtype
House
Year Built
1976
Architectural Style
Bungalow
Style
Bungalow
Home Type
House
Subtype
House
Year Built
1976
Architectural Style
Bungalow
Community
Community
East College Park
Area Code
Saskatoon
Community
East College Park
Area Code
Saskatoon
Room Types
2pc Ensuite bath
-
Dimensions Measurements not available x Measurements not available
0 sqft
3pc Bathroom
-
Dimensions Measurements not available x Measurements not available
0 sqft
4pc Bathroom
-
Dimensions Measurements not available x Measurements not available
0 sqft
Bedroom
-
Dimensions 12 ft ,7 in x 13 ft
163.58 sqft
Bedroom
-
Dimensions 8 ft ,10 in x 9 ft ,2 in
80.97 sqft
Bedroom
-
Dimensions 8 ft ,2 in x 11 ft ,9 in
95.96 sqft
Bedroom
-
Dimensions 8 ft ,2 in x 9 ft ,11 in
80.99 sqft
Family room
-
Dimensions 21 ft ,6 in x 10 ft ,8 in
229.33 sqft
Kitchen/Dining room
-
Dimensions 15 ft x 12 ft ,7 in
188.75 sqft
Living room
-
Dimensions 15 ft ,2 in x 11 ft ,3 in
170.62 sqft
Other
-
Dimensions Measurements not available x Measurements not available