15 Azalea Gate Way
Markham, Commerce Valley L3T 7T9
BedsBeds · 4
BathsBaths · 3
SqftSqft · 1500-2000
Description
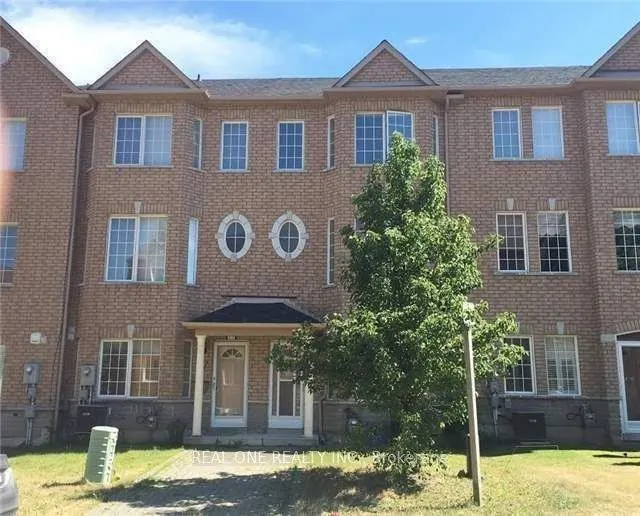
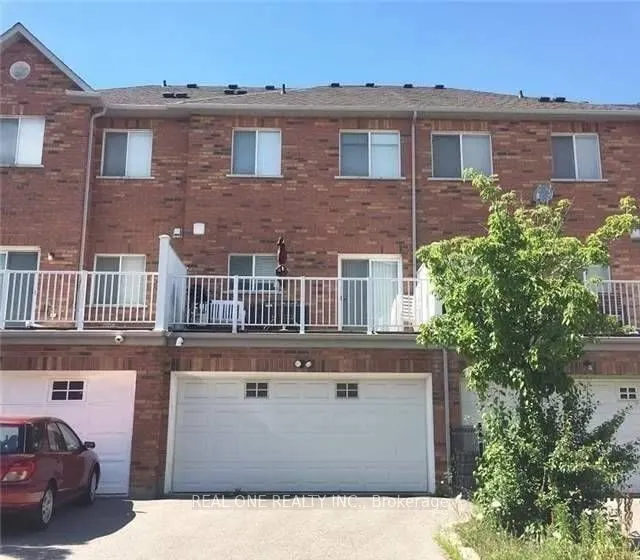
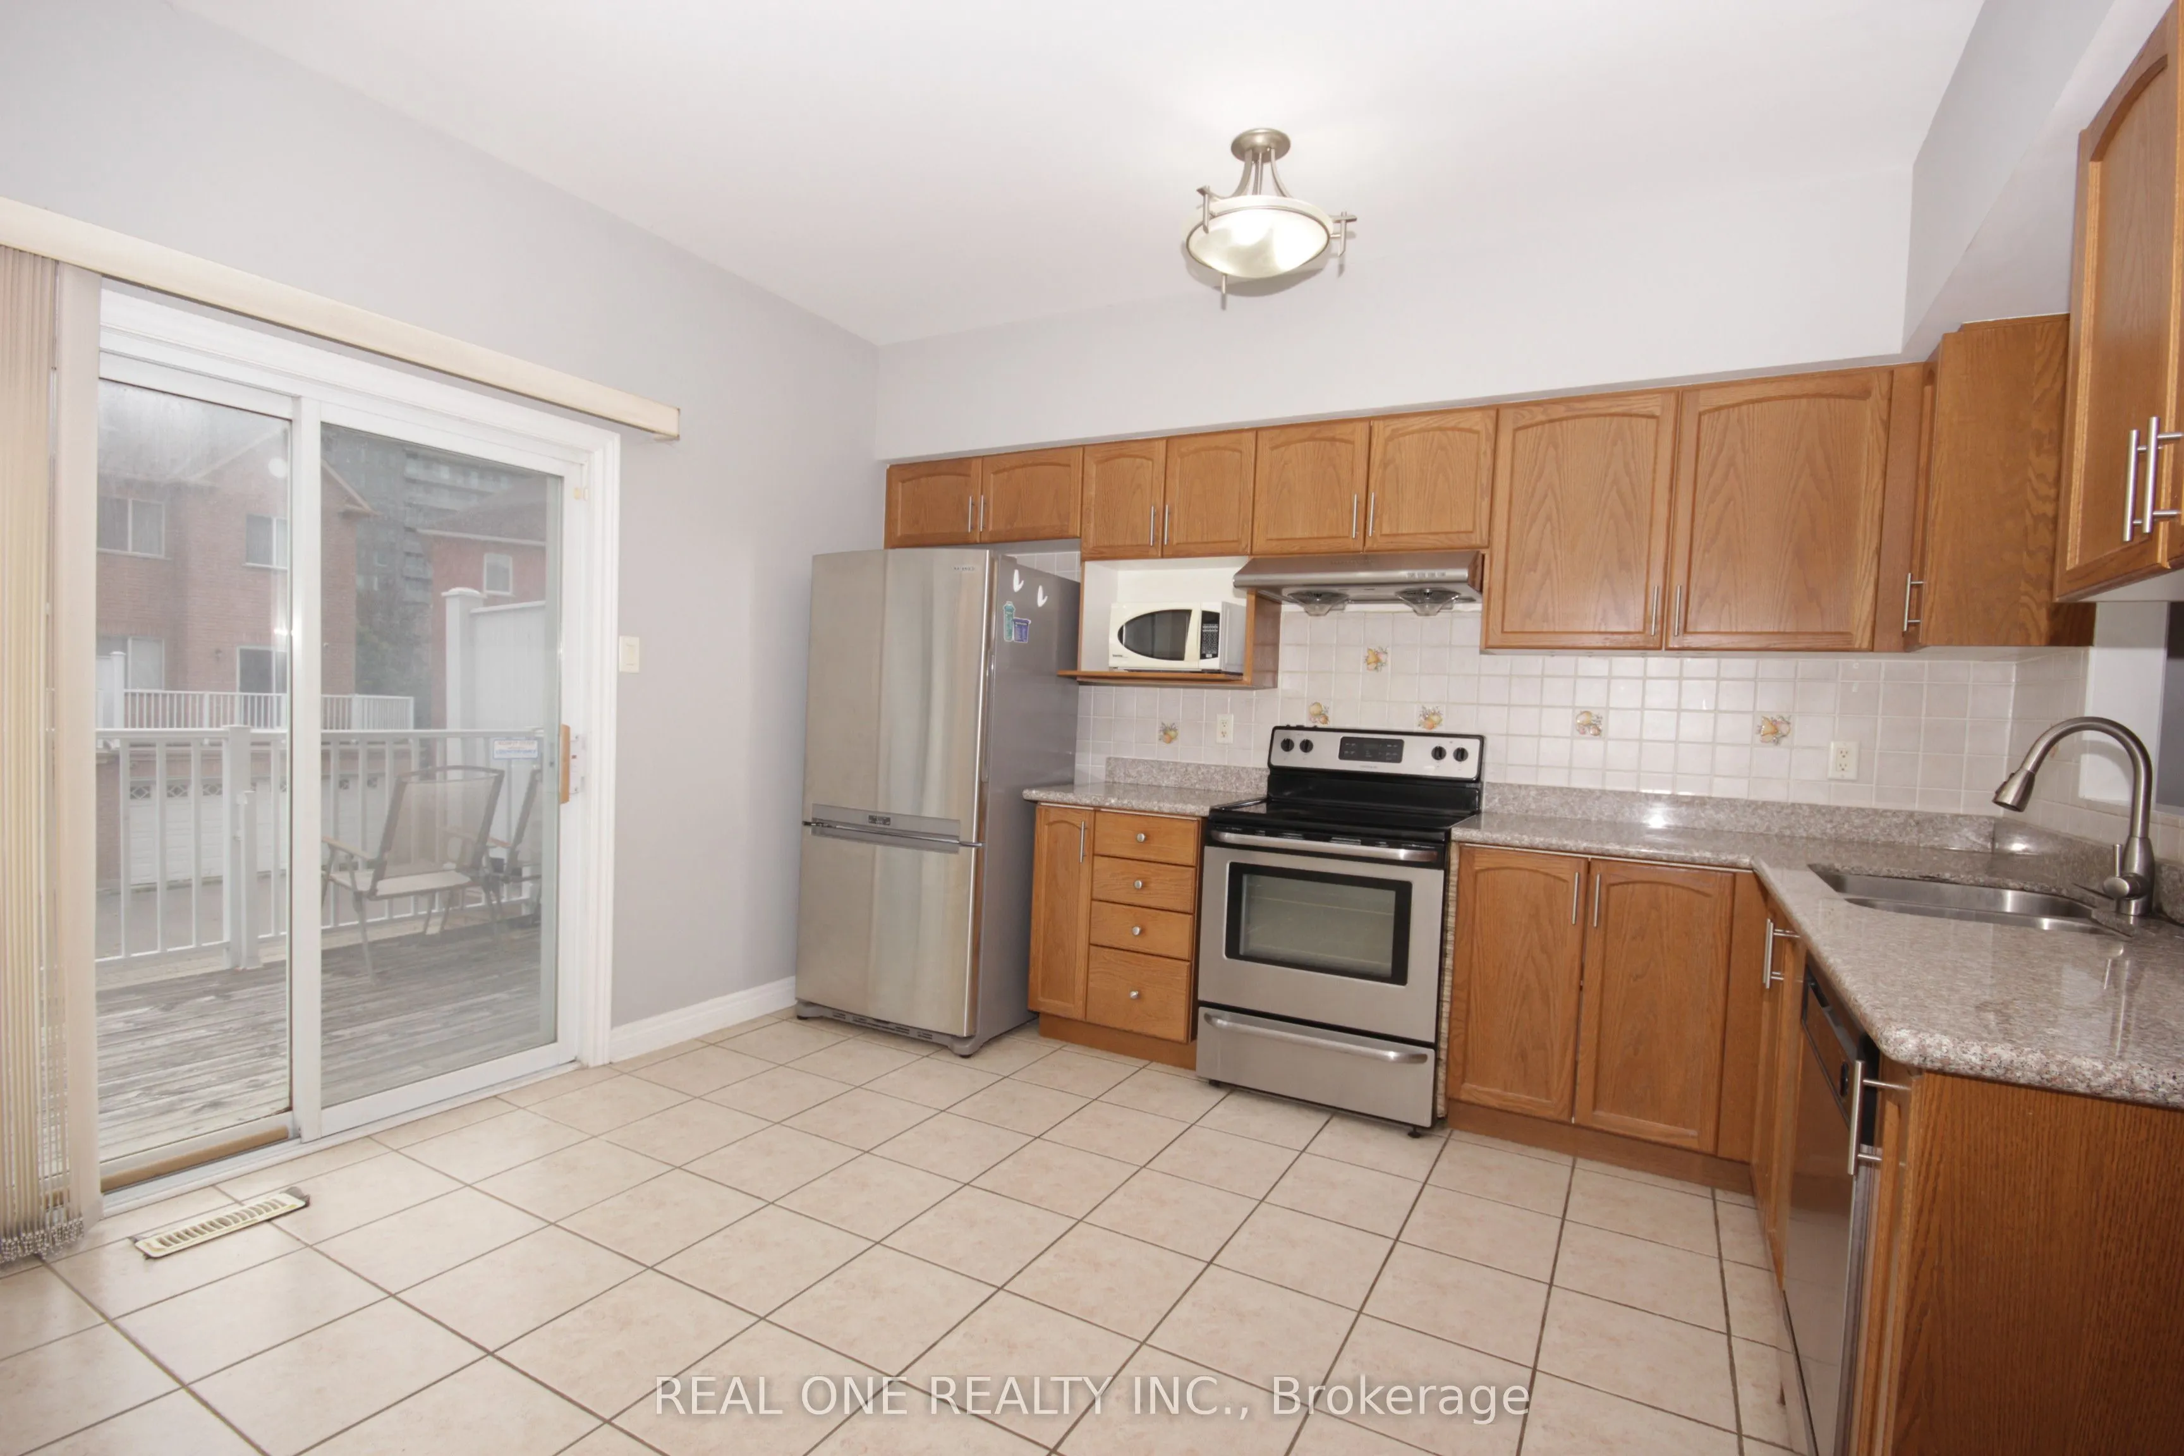
Beautiful Freehold 4 Bedroom Townhouse With Double Garage In Desirable Markham Location. 9Ft Ceiling On Main, Family Size Eat-In Kitchen With Built-In Pantry And Walkout To Private Balcony, Hardwood Floors In Living/Dining Area And Bedrooms, Master Has Walk-In Closet And 4Pc Ensuite. Lower Level Wit...h 4th Bedroom, 2Pc Bath And Door To Garage, Boundary For Top Schools, St Robert (Ib) And Bayview Fairway And Close To Shops, Restaurants, Parks, Transit, 404/407.
General
Type
Townhome
Style
2 1/2 Storey
Approximate Age
-
Square Footage
1500-2000 sqft
Taxes
-
Maintenance Fee
-(Parking )
Full Property Details
Interior
Bedrooms
4
Total Bedrooms
4
Washrooms
3
Square Footage
1500-2000 sqft
Basement
None
Heating Source
Gas
Heating Fuel
Forced Air
Air Conditioning
Central Air
Family Room
No
Kitchens
1
Total Kitchens
1
Fireplace Features
No
Bedrooms
4
Total Bedrooms
4
Washrooms
3
Square Footage
1500-2000 sqft
Basement
None
Heating Source
Gas
Heating Fuel
Forced Air
Air Conditioning
Central Air
Family Room
No
Kitchens
1
Total Kitchens
1
Fireplace Features
No
Exterior
Depth
78.0
Front
16.4
Driveway
Private Double
Lot Size
16 x 78.0 ft
Pool
None
Parking Spaces
4
Total Parking Spaces
4.00
Parking Description
Attached
Garage Spaces
2
Depth
78.0
Front
16.4
Driveway
Private Double
Lot Size
16 x 78.0 ft
Pool
None
Parking Spaces
4
Total Parking Spaces
4.00
Parking Description
Attached
Garage Spaces
2
Building Description
Style
2 1/2 Storey
Home Type
Townhome
Subtype
Att/Row/Townhouse
Property Orientation
South
Exterior Finish
Brick
Sewers
Sewer
Water Supply
Municipal
Possession Date
No Data
Style
2 1/2 Storey
Home Type
Townhome
Subtype
Att/Row/Townhouse
Property Orientation
South
Exterior Finish
Brick
Sewers
Sewer
Water Supply
Municipal
Possession Date
No Data
Community
Community
Commerce Valley
Community
Commerce Valley
Taxes & Fees
Occupancy
Vacant
Parking
Included
Occupancy
Vacant
Parking
Included
Room Types
Bedroom 2
Hardwood Floor, Closet, Window
Dimensions 10.99 x 7.32
80.45 sqft
Bedroom 3
Hardwood Floor, Closet, Window
Dimensions 10.01 x 7.51
75.18 sqft
Bedroom 4
Ceramic Floor, 2 Pc Ensuite, Window
Dimensions 10.99 x 9.84
108.14 sqft
Dining Room
Hardwood Floor, Combined w/Living, Open Concept
Dimensions 22.51 x 10.99
247.38 sqft
Kitchen
Stainless Steel Appl, Breakfast Area, W/O To Balcony