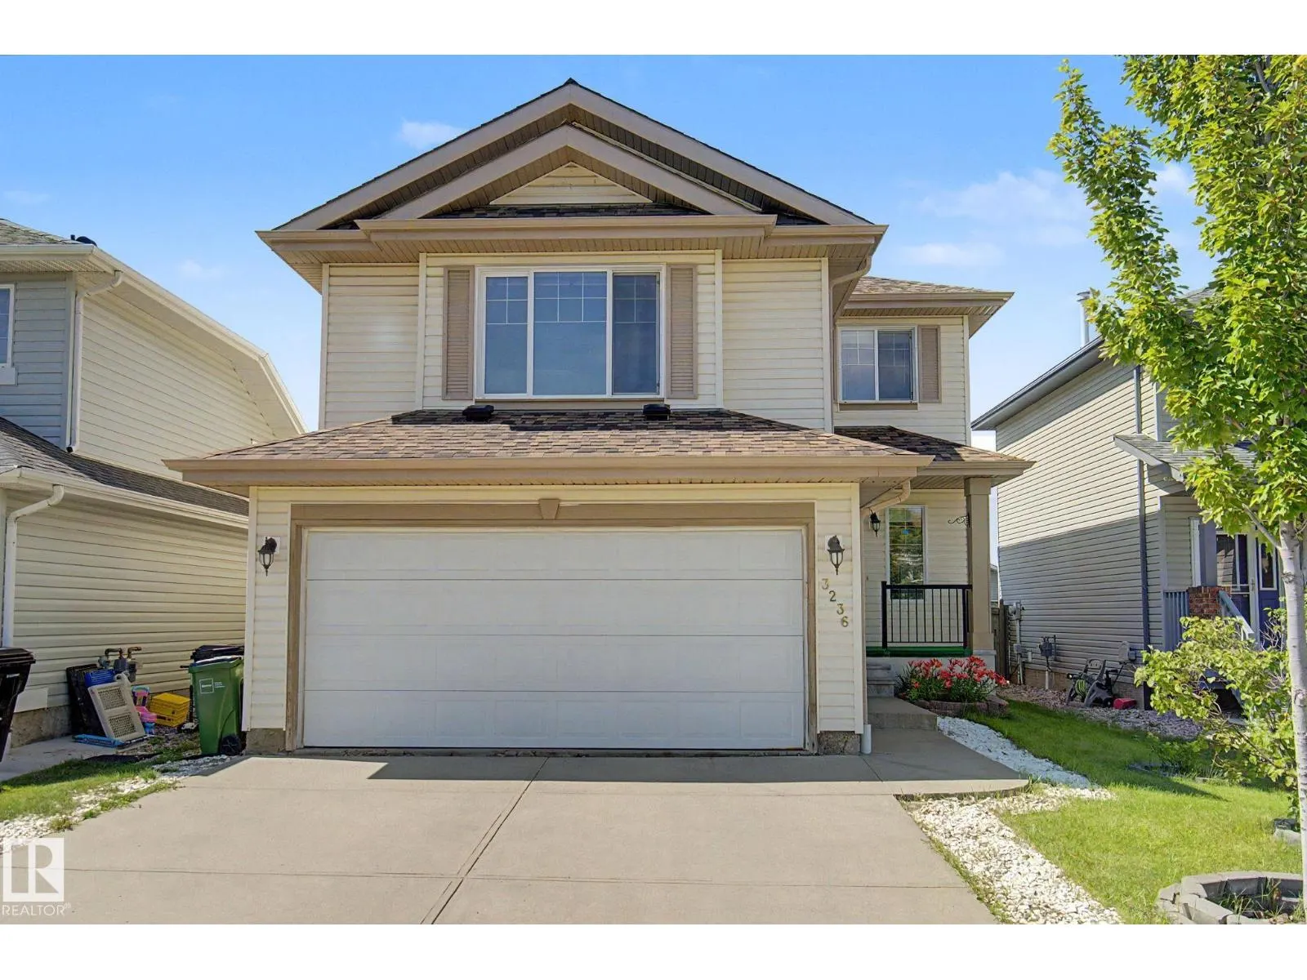
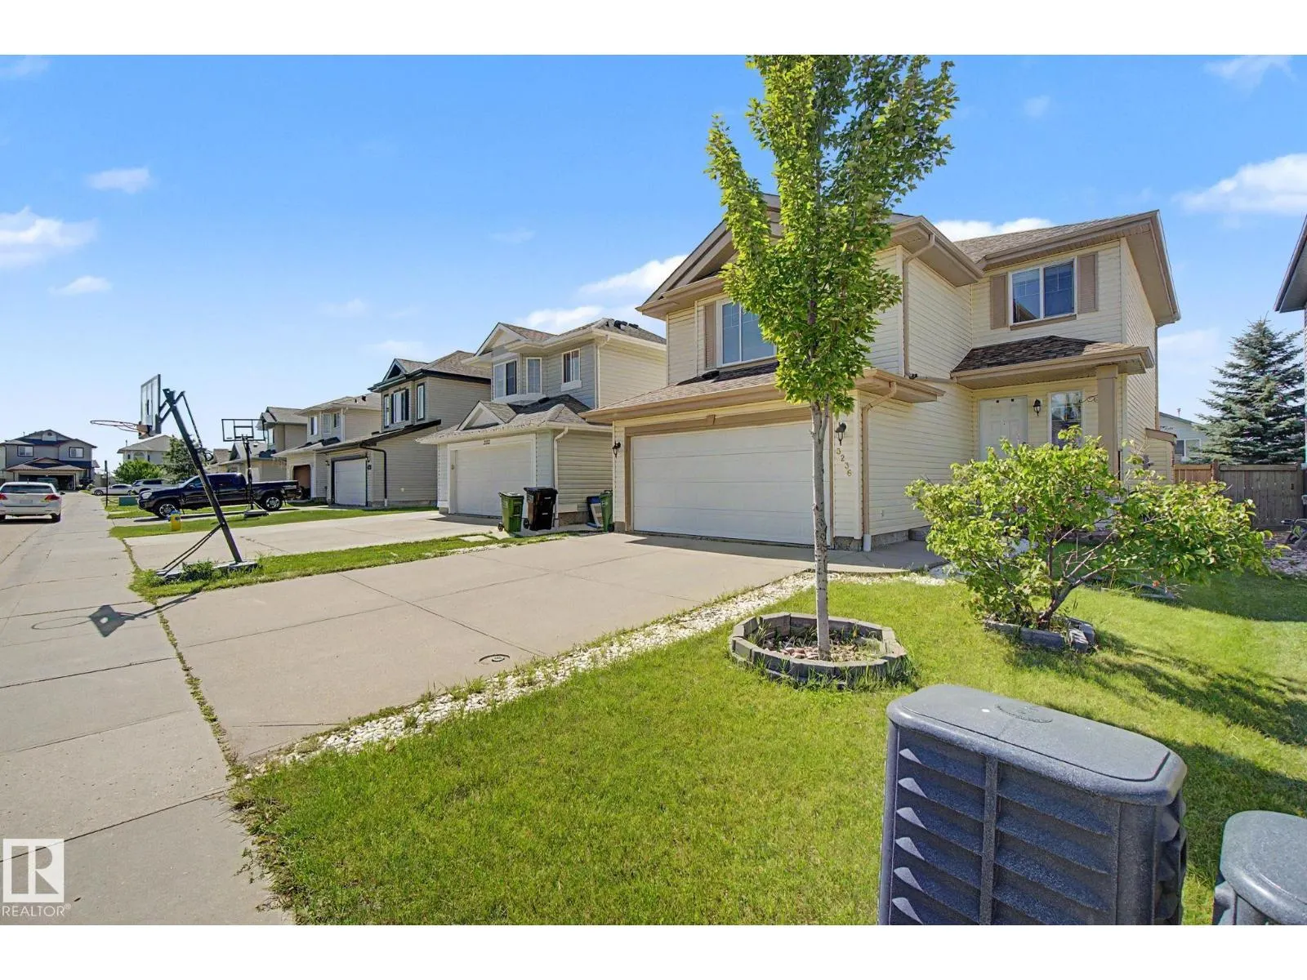
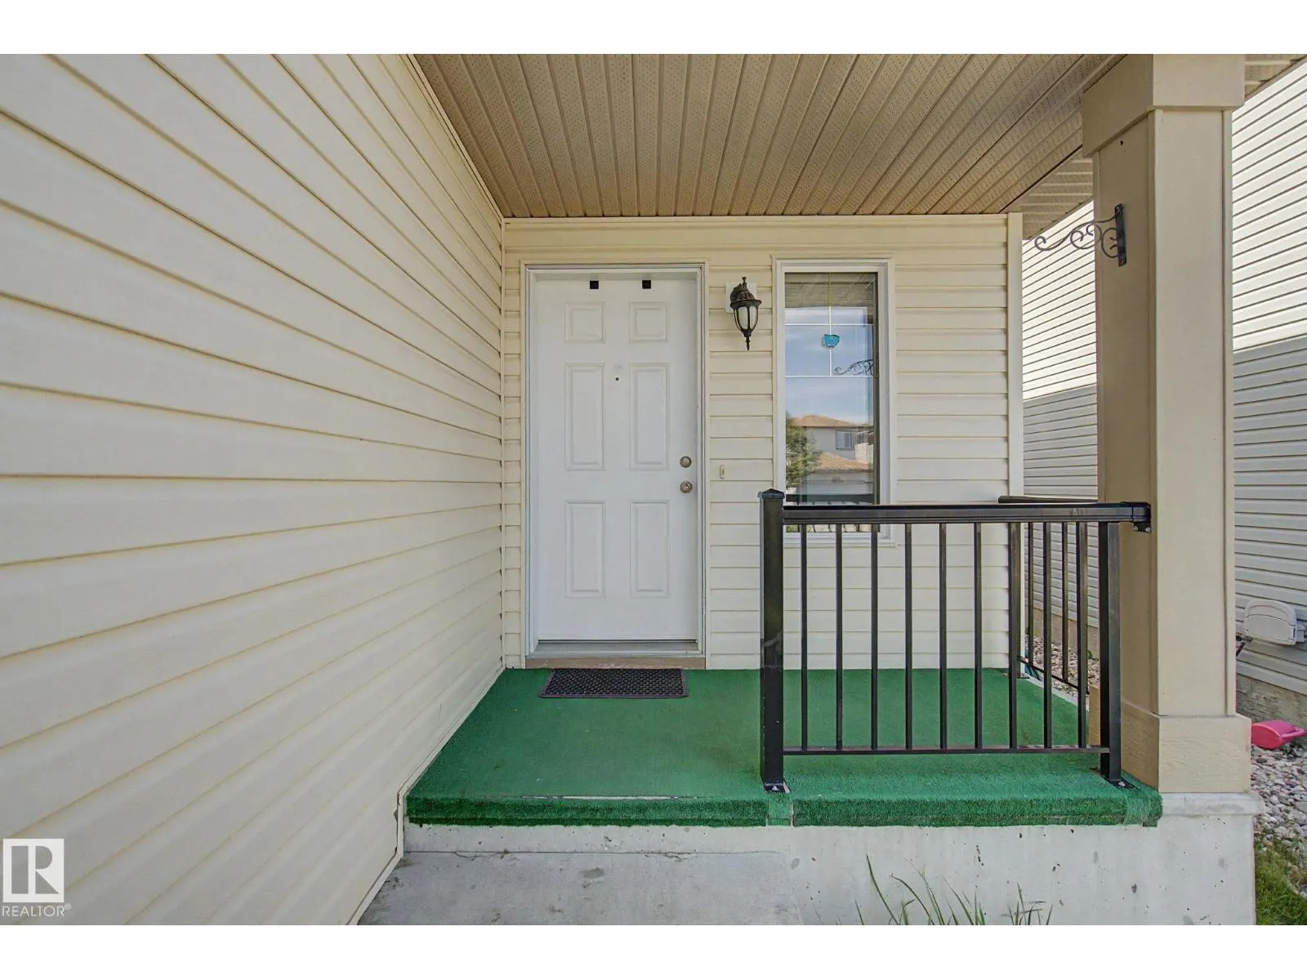
Welcome to this beautifully maintained and upgraded 4-bedroom, 4-bathroom home where many of the big-ticket improvements are already done! Enjoy peace of mind with recently replaced roof shingles and a new hot water tank, plus summer comfort with central A/C installed in 2024. Inside feels fresh and... move-in ready with paint throughout, new floor tile, steam-cleaned carpets and cleaned furnace/ducts. The kitchen features granite countertops, a large island and bright bayed dining area opening onto the deck and backyard. Main-floor laundry adds convenience, while upstairs offers a spacious bonus room and primary bedroom with full ensuite. The finished basement provides even more living space. Appliances have been upgraded within the last 5 years. Enjoy generous green space and a great location within walking distance of the rec centre, close to shopping, transit, Whitemud Drive and Anthony Henday. (id:10452)
General
Type
House
Style
-
Year Built
2006
Square Footage
1927 sqft
Taxes
-
Maintenance Fee
-
Full Property Details
Interior
Bedrooms
4
Washrooms
3.5
Square Footage
1927 sqft
Basement
Finished, Full (Finished)
Heating Type
Forced air
Kitchens
1
Full Bathrooms
4
Half Bathrooms
1
Bedrooms
4
Washrooms
3.5
Square Footage
1927 sqft
Basement
Finished, Full (Finished)
Heating Type
Forced air
Kitchens
1
Full Bathrooms
4
Half Bathrooms
1
Exterior
Parking Spaces
4
Garage Spaces Y/N
Yes
Land Amenities
Public Transit, Shopping
Parking Spaces
4
Garage Spaces Y/N
Yes
Land Amenities
Public Transit, Shopping
Building Description
Home Type
House
Subtype
House
Year Built
2006
Home Type
House
Subtype
House
Year Built
2006
Community
Community
Silver Berry
Area Code
Edmonton
Community
Silver Berry
Area Code
Edmonton
Room Types
Bedroom 2
-
Dimensions Measurements not available x Measurements not available
0 sqft
Bedroom 3
-
Dimensions Measurements not available x Measurements not available
0 sqft
Bedroom 4
-
Dimensions Measurements not available x Measurements not available
0 sqft
Bonus Room
-
Dimensions Measurements not available x Measurements not available
0 sqft
Dining room
-
Dimensions Measurements not available x Measurements not available
0 sqft
Kitchen
-
Dimensions Measurements not available x Measurements not available
0 sqft
Living room
-
Dimensions Measurements not available x Measurements not available
0 sqft
Primary Bedroom
-
Dimensions Measurements not available x Measurements not available