905.323.5320
[email protected]
905.323.5320
|
[email protected]
Toggle navigation
Home
Search
Communities
St. Catharines
Niagara Falls
Niagara On The Lake
Welland
Pelham
Cottage Country
Lincoln
Grimsby
Fort Erie
Thorold
Townhouses
Condos
Residential
Sellers
Home Evaluation
Sold Listings
Sellers Guide
Mortgage Calculator App
Buyers
Credit Score Affects You
Why you should choose a local realtor
Buyers Guide
Mortgage Calculator App
My Listings
Testimonials
Bio
Market Updates
Blog
Contact
Come Live Niagara Form
Home
Search
Communities
St. Catharines
Niagara Falls
Niagara On The Lake
Welland
Pelham
Cottage Country
Lincoln
Grimsby
Fort Erie
Thorold
Townhouses
Condos
Residential
Sellers
Home Evaluation
Sold Listings
Sellers Guide
Mortgage Calculator App
Buyers
Credit Score Affects You
Why you should choose a local realtor
Buyers Guide
Mortgage Calculator App
My Listings
Testimonials
Bio
Market Updates
Blog
Contact
Come Live Niagara Form
Sign in
Home
PropertyDetails
Home
Search
Communities
Sellers
Buyers
My Listings
Testimonials
Market Updates
Map Search
Contact
Come Live Niagara Form
Submenu for PropertyDetails
Home
Search
Communities
Sellers
Buyers
My Listings
Testimonials
Market Updates
Map Search
Contact
Come Live Niagara Form
Back to Properties
Like
Share
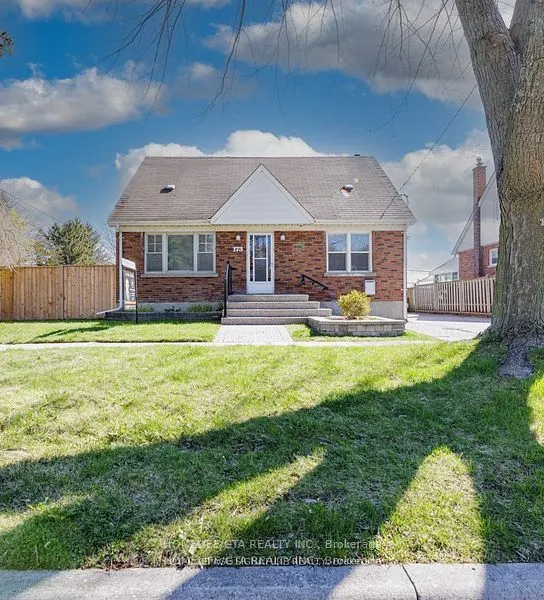
173 Warren Avenue #Upper
Oshawa, McLaughlin L1J 4G5
MLS® e14138616
·
3 hours on website
Rent
3 hours on website
House
$1,600
House
Rent
Beds
Beds
· 2
Baths
Baths
· 1
Sqft
Sqft
· 1100-1500
173 Warren Avenue #Upper
Oshawa, McLaughlin L1J 4G5
Beds
Beds
· 2
Baths
Baths
· 1
Sqft
Sqft
· 1100-1500
Description
Main/ Upper level, 2 bedroom , Spacious bedroom and kitchen / dining/ laundry. No smoking, Includes, Fridge, Stove, washer, dryer. Walking distance to amenities, and easy access to hwy 401. Utilities included.
General
Type
House
Style
1 1/2 Storey
Approximate Age
-
Square Footage
1100-1500 sqft
Taxes
-
Maintenance Fee
-
(Central Air Conditio...
See details
)
Full Property Details
Interior
Exterior
Building Description
Community
Taxes & Fees
Interior
Bedrooms
2
Total Bedrooms
2
Washrooms
1
Square Footage
1100-1500 sqft
Basement
None
Heating Source
Gas
Heating Fuel
Forced Air
Air Conditioning
Central Air
Family Room
No
Kitchens
1
Total Kitchens
1
Fireplace Features
No
Bedrooms
2
Total Bedrooms
2
Washrooms
1
Square Footage
1100-1500 sqft
Basement
None
Heating Source
Gas
Heating Fuel
Forced Air
Air Conditioning
Central Air
Family Room
No
Kitchens
1
Total Kitchens
1
Fireplace Features
No
Exterior
Driveway
Private
Pool
None
Parking Spaces
2
Total Parking Spaces
2.00
Parking Description
None
Garage Spaces
0
Driveway
Private
Pool
None
Parking Spaces
2
Total Parking Spaces
2.00
Parking Description
None
Garage Spaces
0
Building Description
Style
1 1/2 Storey
Home Type
House
Subtype
Detached
Property Orientation
East
Exterior Finish
Brick
Sewers
Sewer
Water Supply
Municipal
Possession Date
11/1/2026
Style
1 1/2 Storey
Home Type
House
Subtype
Detached
Property Orientation
East
Exterior Finish
Brick
Sewers
Sewer
Water Supply
Municipal
Possession Date
11/1/2026
Community
Community
McLaughlin
Community
McLaughlin
Taxes & Fees
Occupancy
Vacant
Central Air Conditioning
Included
Heating
Included
Hydro
Included
Parking
Included
Water
Included
Occupancy
Vacant
Central Air Conditioning
Included
Heating
Included
Hydro
Included
Parking
Included
Water
Included
Room Types
Bathroom
Tile Floor, 3 Pc Bath
Dimensions -
0 sqft
Bedroom
Laminate, Vinyl Floor
Dimensions 10.73 x 8.53
91.53 sqft
Bedroom
Hardwood Floor
Dimensions 9.84 x 9.84
96.83 sqft
Kitchen
Laminate
Dimensions 9.84 x 9.84
96.83 sqft
See full list
ADVERTISING AGENT
Dom Marchitelli
[email protected]
905.323.5320
Enjoy the journey to finding a new home! Discover amazing properties and never miss on a good deal
Sign up and ask a question
Full name
Please fill out this field
Email
Please fill out this field
Phone number (will be used as password)
Please fill out this field
Question
Please fill out this field
SEND
By continuing you agree to our
Terms of use
and
Privacy Policy
.
ADVERTISING AGENT
Dom Marchitelli
REALTOR®
Email:
[email protected]
Phone:
905.323.5320
Enjoy the journey to finding a new home! Discover amazing properties and never miss on a good deal
Courtesy of:
HOMELIFE/GTA REALTY INC.