2301 Danforth Avenue #415
Toronto, East End-Danforth M4C 1K5
BedsBeds · 2
BathsBaths · 2
SqftSqft · 600-699
Description
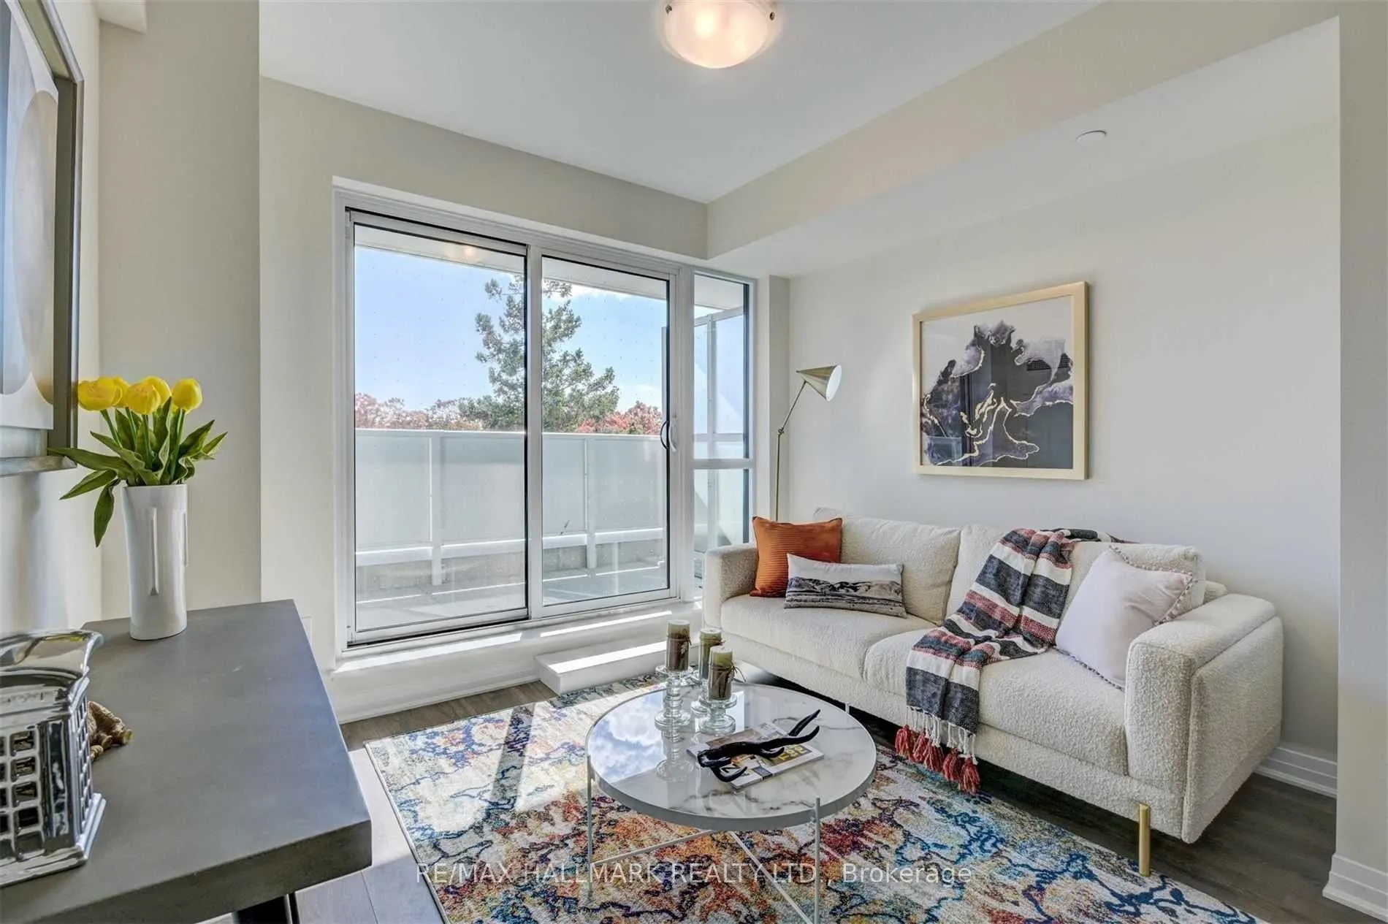
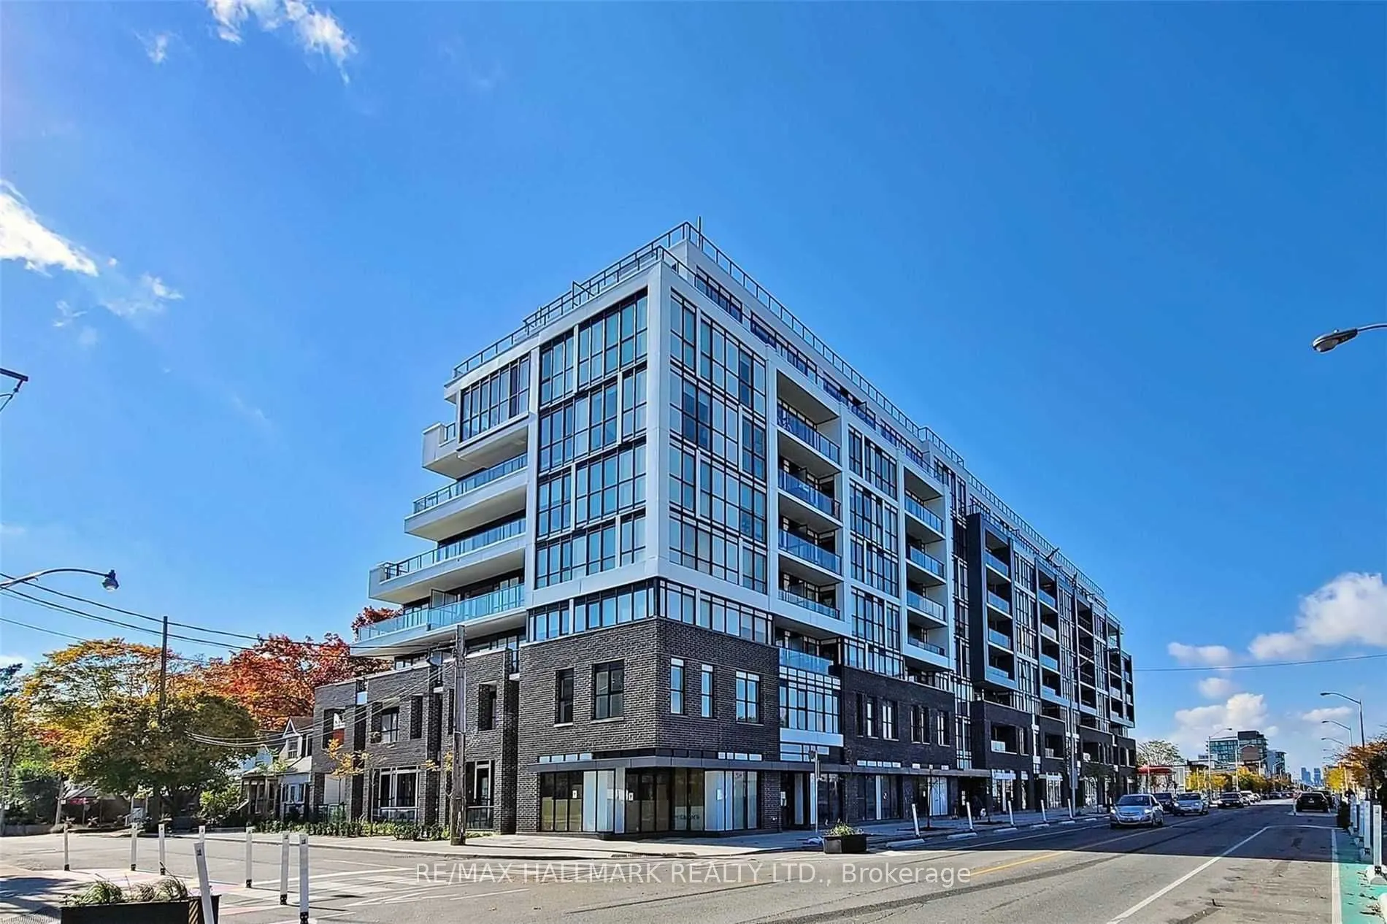
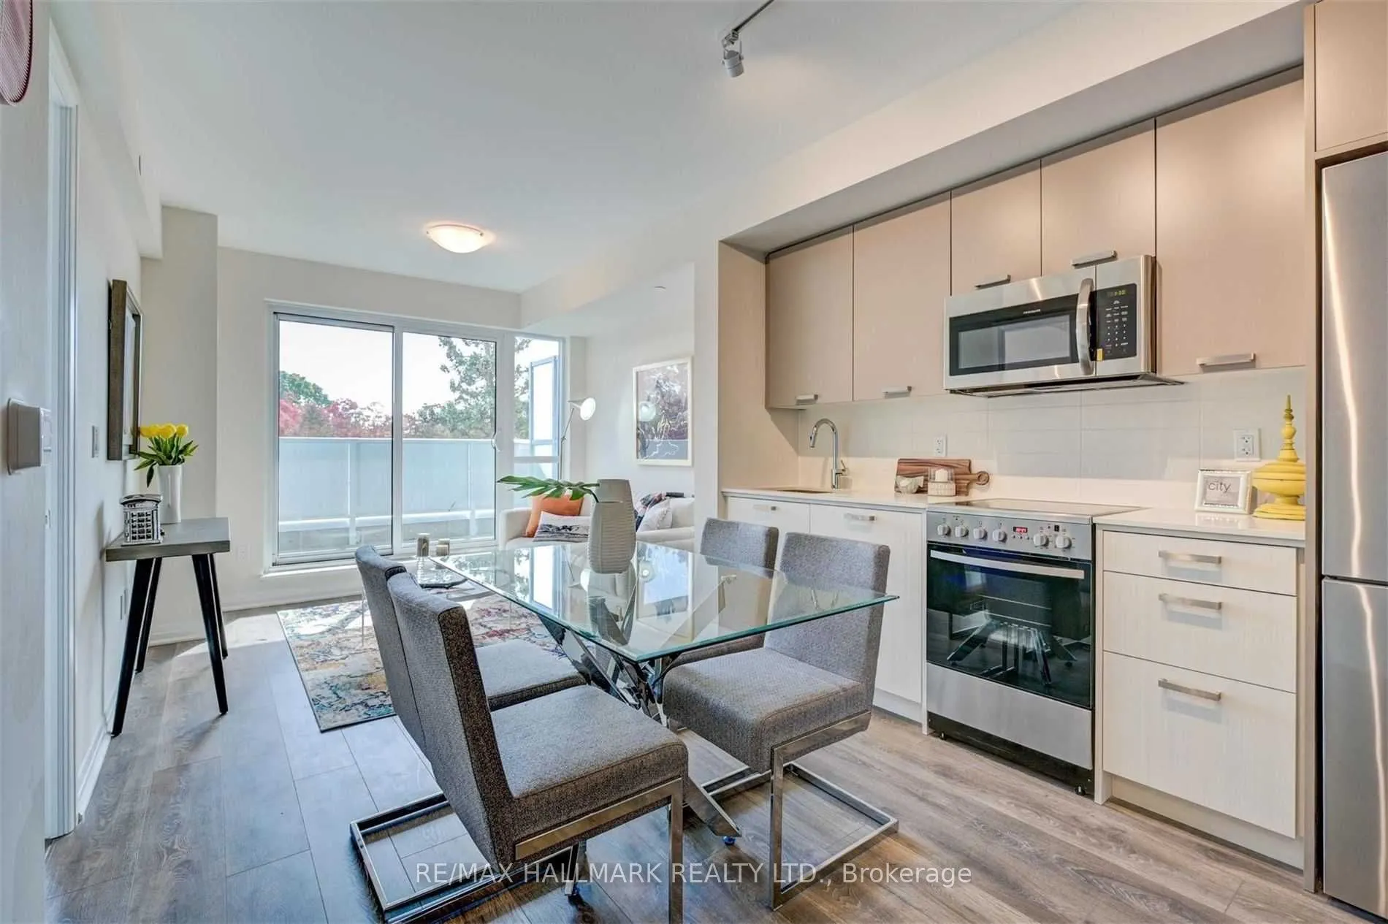
Welcome to Canvas Condominiums! This bright, south-facing 2-bedroom, 2-bathroom condo offers approximately 650 sq. ft. of thoughtfully designed living space, plus a spacious 127 sq. ft. balcony overlooking the treetops. Features include an open-concept layout, floor-to-ceiling windows, smooth ceilin...gs, quartz countertops, stainless steel appliances and ensuite laundry. Enjoy fantastic building amenities, including a gym and rooftop terrace. Located in the heart of the vibrant Danforth, just steps to the subway, GO Train, restaurants, cafés, grocery stores, shopping and everyday essentials. **Leave the car at home - everything you need is within walking distance!** Enjoy the perfect blend of urban convenience, comfort and lifestyle. ***One parking space and one locker included.*** PLEASE NOTE PICTURES FROM PREVIOUS SALE
General
Type
Condo
Style
Apartment
Approximate Age
New
Square Footage
600-699 sqft
Taxes
-
Maintenance Fee
-(Central Air Conditio... )
Full Property Details
Interior
Bedrooms
2
Total Bedrooms
2
Washrooms
2
Square Footage
600-699 sqft
Basement
None
Heating Source
Gas
Heating Fuel
Heat Pump
Air Conditioning
Central Air
Family Room
No
Kitchens
1
Total Kitchens
1
Fireplace Features
No
Bedrooms
2
Total Bedrooms
2
Washrooms
2
Square Footage
600-699 sqft
Basement
None
Heating Source
Gas
Heating Fuel
Heat Pump
Air Conditioning
Central Air
Family Room
No
Kitchens
1
Total Kitchens
1
Fireplace Features
No
Exterior
Driveway
Underground
Parking Spaces
1
Total Parking Spaces
1.00
Parking Description
Underground
Garage Spaces
1
Balcony
Open
Driveway
Underground
Parking Spaces
1
Total Parking Spaces
1.00
Parking Description
Underground
Garage Spaces
1
Balcony
Open
Building Description
Style
Apartment
Home Type
Condo
Subtype
Condo Apartment
Year Built
New
Property Orientation
South
Exterior Finish
Brick
Possession Date
1/15/2027
Locker
Owned
Style
Apartment
Home Type
Condo
Subtype
Condo Apartment
Year Built
New
Property Orientation
South
Exterior Finish
Brick
Possession Date
1/15/2027
Locker
Owned
Community
Community
East End-Danforth
Community
East End-Danforth
Taxes & Fees
Occupancy
Owner
Central Air Conditioning
Included
Common Elements
Included
Heating
Included
Occupancy
Owner
Central Air Conditioning
Included
Common Elements
Included
Heating
Included
Other
Pets
Yes-with Restrictions
Pets
Yes-with Restrictions
Room Types
Bedroom 2
Double Closet, Large Window
Dimensions 8.99 x 8.01
72.01 sqft
Dining Room
Open Concept, Combined w/Kitchen, Combined w/Living
Dimensions 10.5 x 10.5
110.25 sqft
Kitchen
Stainless Steel Appl, Quartz Counter, Open Concept