702 - 21 LAWREN HARRIS SQUARE
Toronto, Moss Park M5A1H7
BedsBeds · 1
BathsBaths · 1.0
SqftSqft · 500 - 599
Description
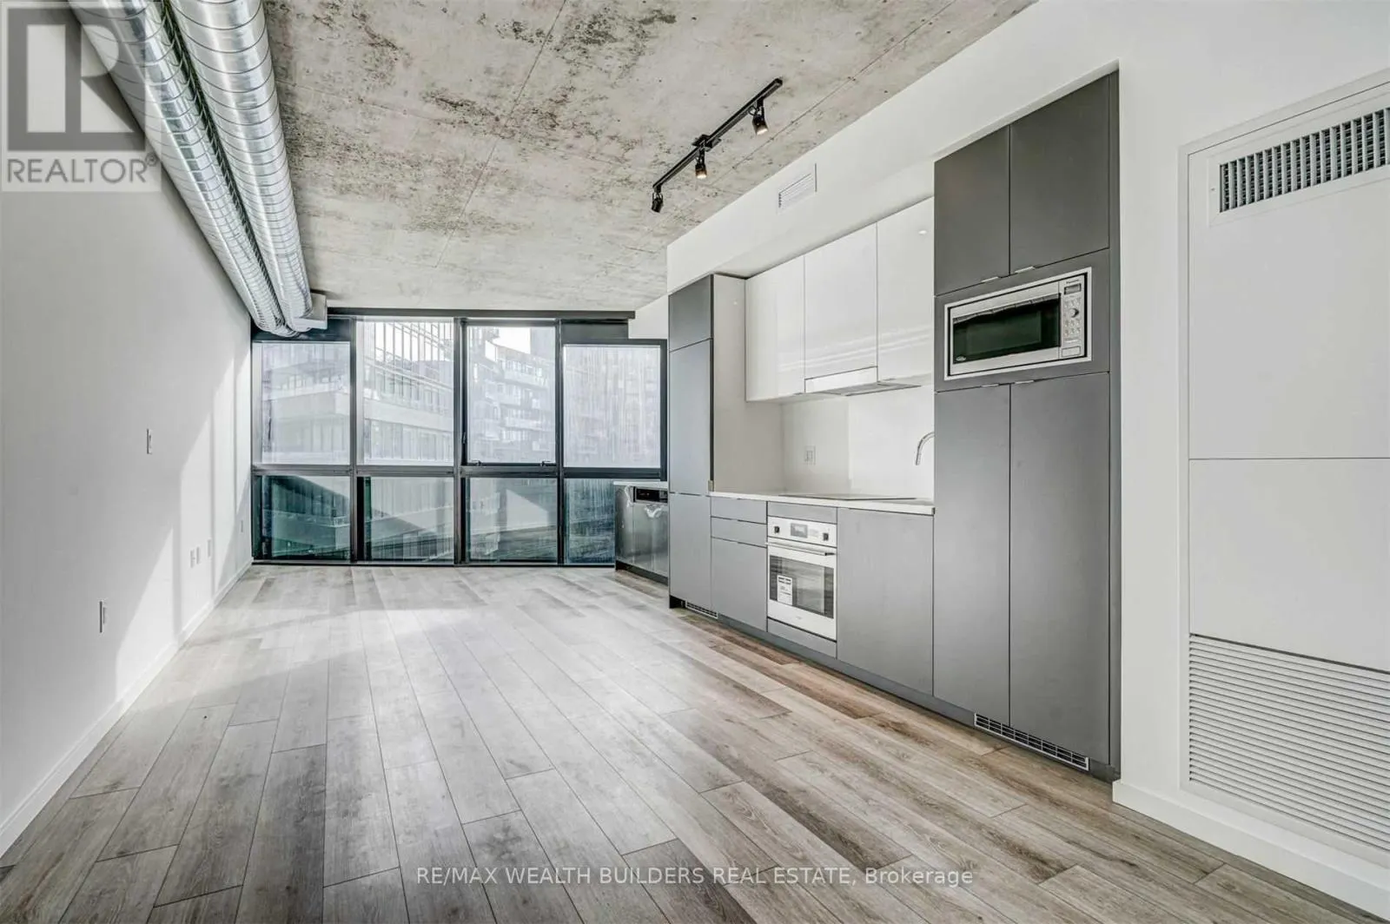
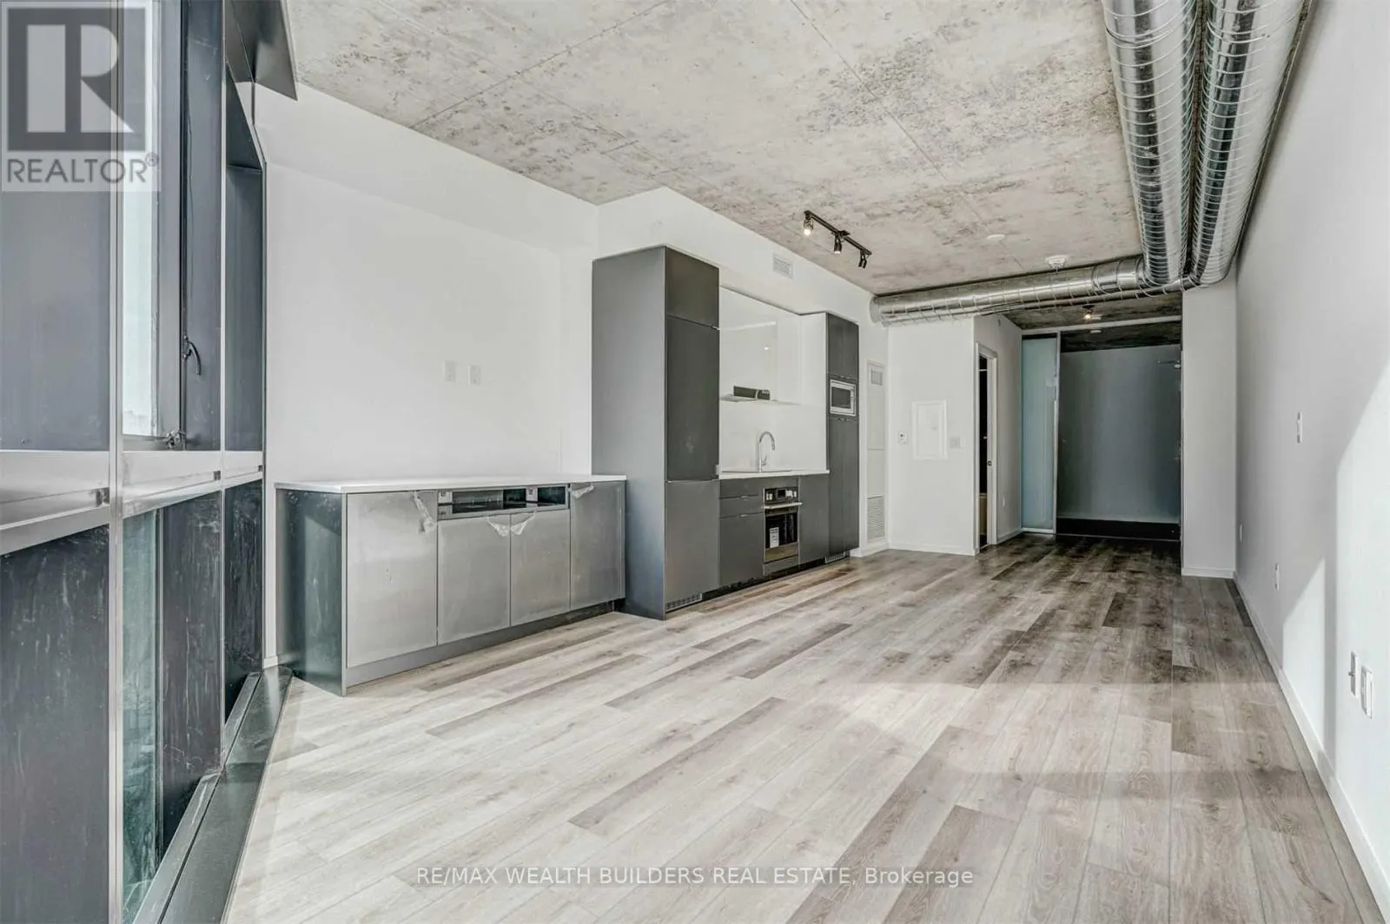
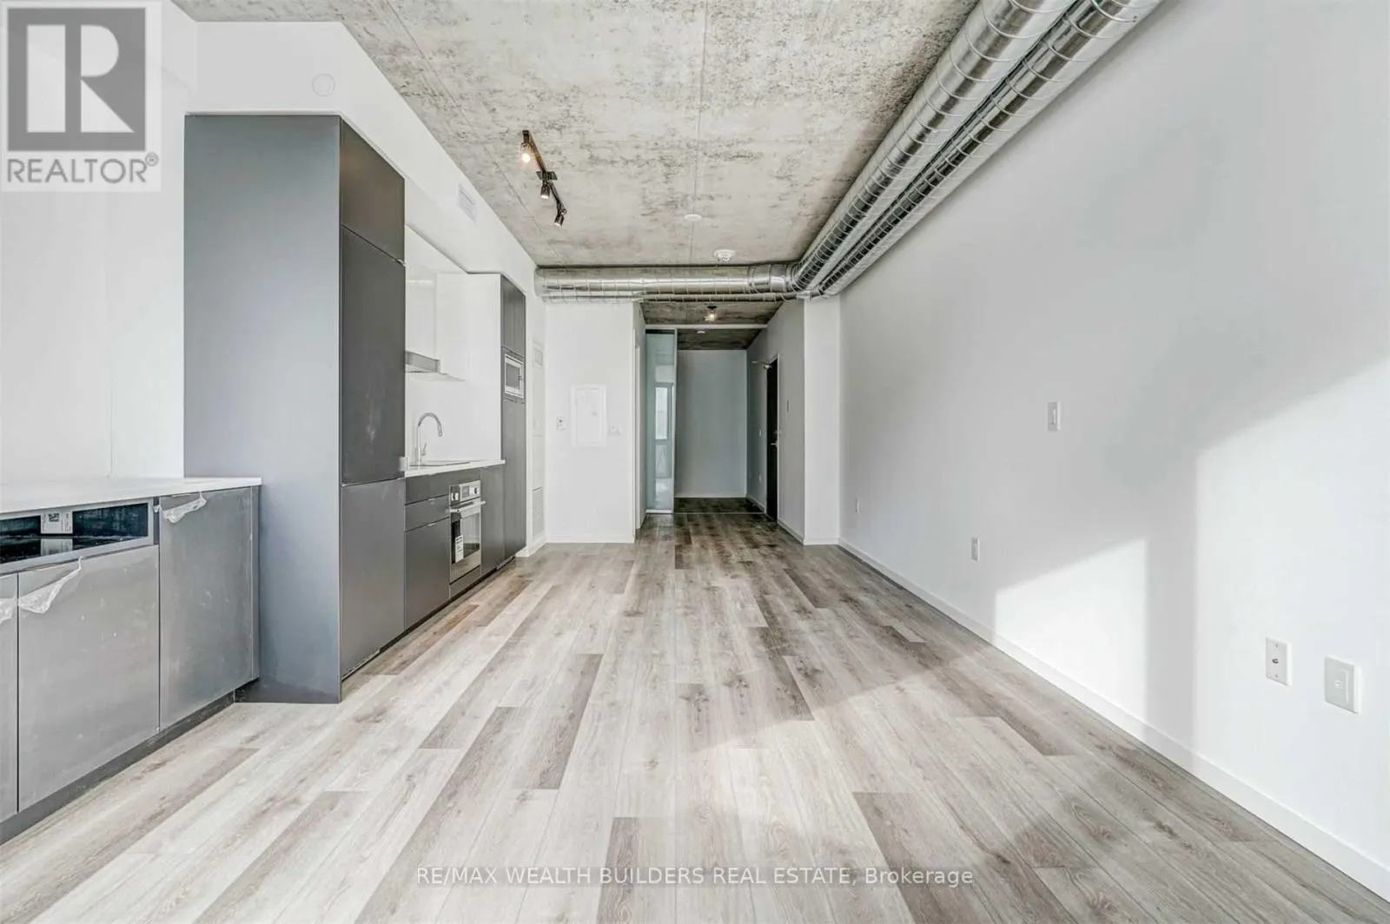
560 Sq. Ft. Loft Style Real 1 Bedroom Suite At River City 4! Floor To Ceiling Windows, 9 Ft Exposed Concrete Ceilings, Hardwood Floors Through-Out, Modern Kitchen & Spa Inspired Bath. Close To Leslieville, Distillery District, St. Lawrence Market & Financial District. Ttc At Your Door Step & 5 Min ...Streetcar Ride To Yonge St. Custom Tv Stand Installed In Living Room. Best Value In Rivercity. (id:10452)
General
Type
Condo
Style
-
Year Built
-
Square Footage
500 - 599 sqft
Taxes
-
Maintenance Fee
-
Full Property Details
Interior
Bedrooms
1
Washrooms
1.0
Square Footage
500 - 599 sqft
Basement
None
Heating Source
Natural gas
Heating Type
Forced air
Air Conditioning
Central air conditioning
Kitchens
1
Full Bathrooms
1
Half Bathrooms
0
Flooring Type
Hardwood
Bedrooms
1
Washrooms
1.0
Square Footage
500 - 599 sqft
Basement
None
Heating Source
Natural gas
Heating Type
Forced air
Air Conditioning
Central air conditioning
Kitchens
1
Full Bathrooms
1
Half Bathrooms
0
Flooring Type
Hardwood
Exterior
Parking Spaces
0
Garage Spaces Y/N
Yes
Land Amenities
Park, Public Transit, Schools
Parking Spaces
0
Garage Spaces Y/N
Yes
Land Amenities
Park, Public Transit, Schools
Building Description
Home Type
Condo
Subtype
Condo Apt
Exterior
Concrete
Home Type
Condo
Subtype
Condo Apt
Exterior
Concrete
Community
Community
Moss Park
Area Code
Toronto (Moss Park)
Features
Pets Allowed With Restrictions
Community
Moss Park
Area Code
Toronto (Moss Park)
Features
Pets Allowed With Restrictions
Other
Pets
Yes
Pets
Yes
Room Types
Dining room
-
Dimensions Measurements not available x Measurements not available
0 sqft
Kitchen
-
Dimensions Measurements not available x Measurements not available
0 sqft
Living room
-
Dimensions Measurements not available x Measurements not available
0 sqft
Primary Bedroom
-
Dimensions Measurements not available x Measurements not available