456 College Street #501
Toronto, Palmerston-Little Italy M6G 4A3
BedsBeds · 1+1
BathsBaths · 1
SqftSqft · 600-699
Description
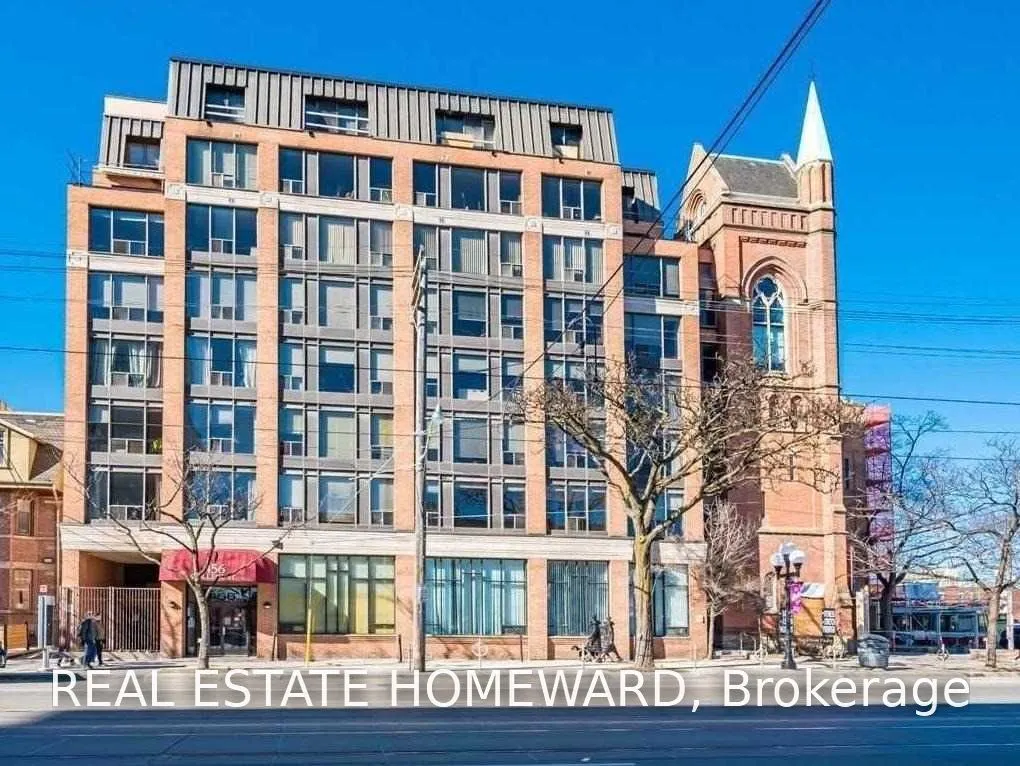
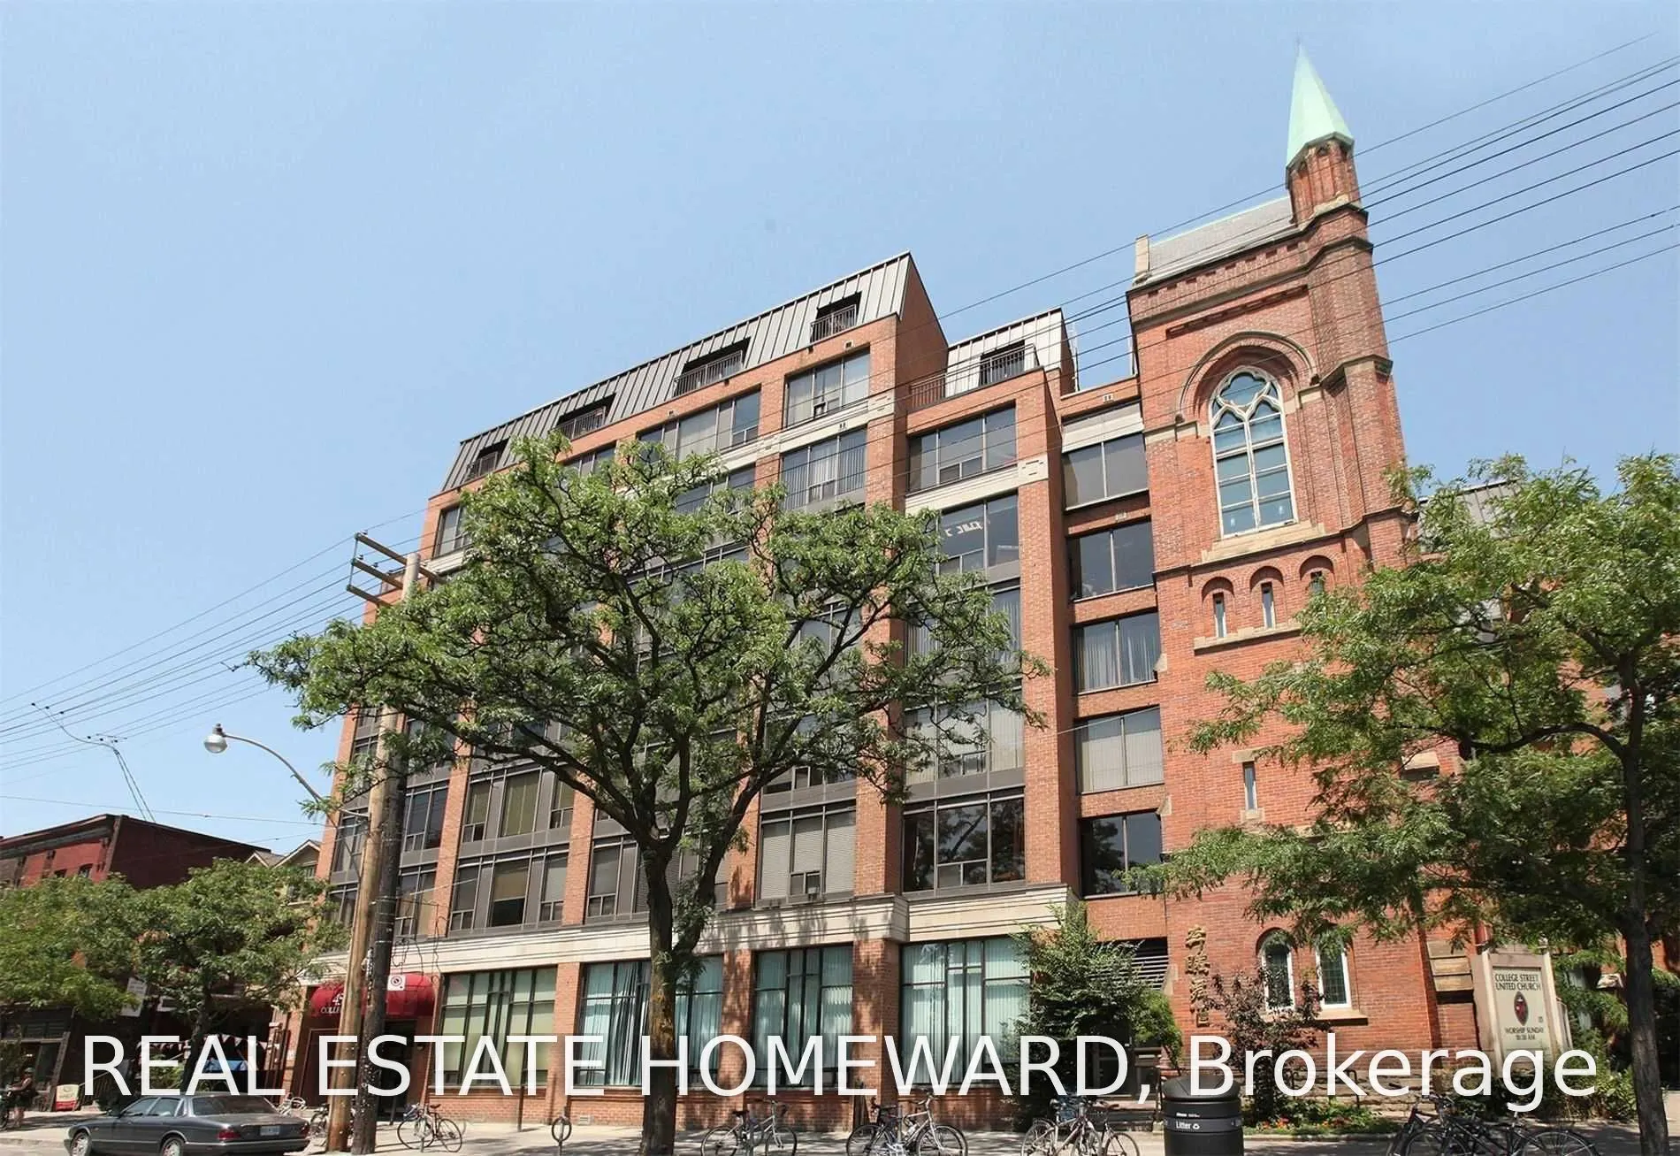
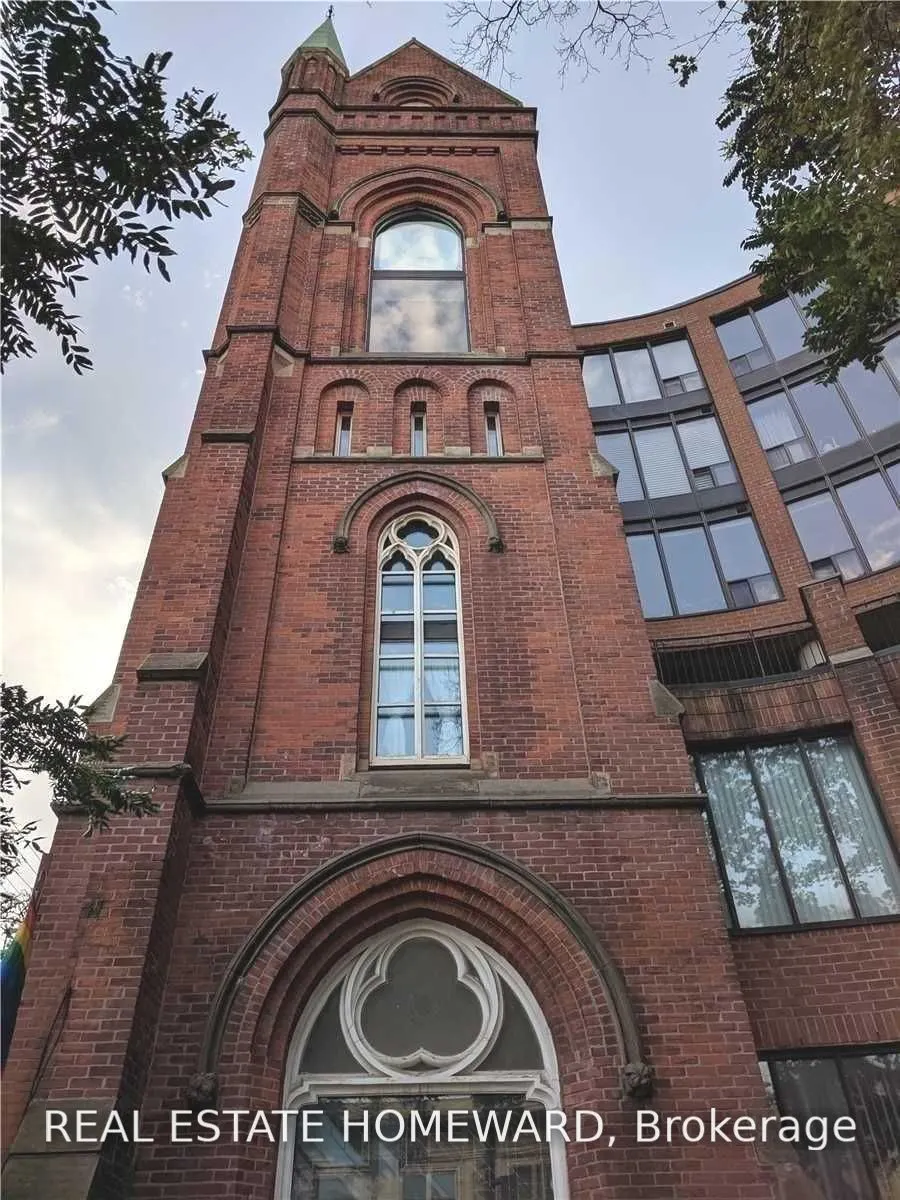
Excellent Sun Filled South Facing Unit In A Gorgeous Gothic Style Boutique Building At An Incredible Location! This Meticulously Maintained Space Features Floor To Ceiling Windows, Full Size Kitchen With Granite Counters, Breakfast Bar & Unobstructed Views Of Downtown And The CN Tower. Little Italy,... Little Portugal, Kensington Market And So Much More At Your Doorsteps To Enjoy!
General
Type
Condo
Style
Apartment
Approximate Age
-
Square Footage
600-699 sqft
Taxes
-
Maintenance Fee
-(Common Elements, Par... )
Full Property Details
Interior
Bedrooms
1
Bedrooms Plus
1
Total Bedrooms
2
Washrooms
1
Square Footage
600-699 sqft
Basement
Other
Heating Source
Electric
Heating Fuel
Heat Pump
Air Conditioning
Central Air
Family Room
No
Kitchens
1
Total Kitchens
1
Fireplace Features
No
Bedrooms
1
Bedrooms Plus
1
Total Bedrooms
2
Washrooms
1
Square Footage
600-699 sqft
Basement
Other
Heating Source
Electric
Heating Fuel
Heat Pump
Air Conditioning
Central Air
Family Room
No
Kitchens
1
Total Kitchens
1
Fireplace Features
No
Exterior
Driveway
Underground
Parking Spaces
1
Total Parking Spaces
1.00
Parking Description
Underground
Garage Spaces
1
Balcony
None
Driveway
Underground
Parking Spaces
1
Total Parking Spaces
1.00
Parking Description
Underground
Garage Spaces
1
Balcony
None
Building Description
Style
Apartment
Home Type
Condo
Subtype
Condo Apartment
Property Orientation
South
Exterior Finish
Brick
Possession Date
No Data
Locker
None
Style
Apartment
Home Type
Condo
Subtype
Condo Apartment
Property Orientation
South
Exterior Finish
Brick
Possession Date
No Data
Locker
None
Community
Community
Palmerston-Little Italy
Community
Palmerston-Little Italy
Taxes & Fees
Occupancy
Vacant
Common Elements
Included
Parking
Included
Water
Included
Occupancy
Vacant
Common Elements
Included
Parking
Included
Water
Included
Other
Pets
Yes-with Restrictions
Pets
Yes-with Restrictions
Room Types
Bathroom
4 Pc Bath, Ceramic Floor, Stone Counters
Dimensions 1.02 x 1.02
1.04 sqft
Den
Sliding Doors, Hardwood Floor, South View
Dimensions 6.5 x 10.5
68.25 sqft
Foyer
Double Closet, Tile Floor
Dimensions 8.01 x 4
32.04 sqft
Kitchen
Ceramic Backsplash, Stainless Steel Appl, Stone Counters
Dimensions 10.14 x 7.38
74.83 sqft
Living Room
Walk-Out, Balcony, Combined w/Living
Dimensions 11.22 x 10.5
117.81 sqft
Primary Bedroom
His and Hers Closets, Window Floor to Ceiling, Hardwood Floor