905.323.5320
[email protected]
905.323.5320
|
[email protected]
Toggle navigation
Home
Search
Communities
St. Catharines
Niagara Falls
Niagara On The Lake
Welland
Pelham
Cottage Country
Lincoln
Grimsby
Fort Erie
Thorold
Townhouses
Condos
Residential
Sellers
Home Evaluation
Sold Listings
Sellers Guide
Mortgage Calculator App
Buyers
Credit Score Affects You
Why you should choose a local realtor
Buyers Guide
Mortgage Calculator App
My Listings
Testimonials
Bio
Market Updates
Blog
Contact
Come Live Niagara Form
Sign in
Home
PropertyDetails
Home
Search
Communities
Sellers
Buyers
My Listings
Testimonials
Market Updates
Map Search
Contact
Come Live Niagara Form
Submenu for PropertyDetails
Home
Search
Communities
Sellers
Buyers
My Listings
Testimonials
Market Updates
Map Search
Contact
Come Live Niagara Form
Back to Properties
Like
Share
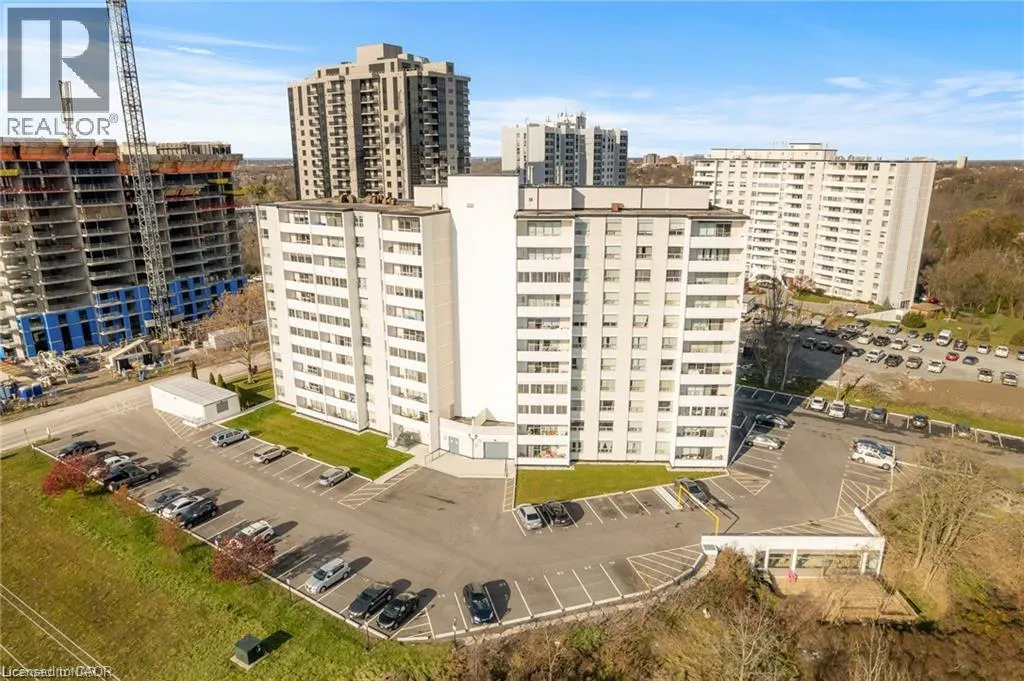
35 TOWERING HEIGHTS Boulevard Unit# 809 #809
St. Catharines, Glenridge L2T3G8
MLS® 40866733
·
28 days on website
Sale
28 days on website
Condo
$249,900
Condo
Sale
Beds
Beds
· 1
Baths
Baths
· 1.0
Sqft
Sqft
· 736
35 TOWERING HEIGHTS Boulevard Unit# 809 #809
St. Catharines, Glenridge L2T3G8
Beds
Beds
· 1
Baths
Baths
· 1.0
Sqft
Sqft
· 736
Description
Property being sold under Power of Sale and in AS IS condition. No representations or warranties are made of any kind by the Seller. (id:10452)
General
Type
Condo
Style
Other
Year Built
-
Square Footage
736 sqft
Taxes
-
Maintenance Fee
$607.26
Full Property Details
Interior
Exterior
Building Description
Community
Taxes & Fees
Interior
Bedrooms
1
Bedrooms Plus
0
Washrooms
1.0
Square Footage
736 sqft
Basement
None
Heating Source
Natural gas
Heating Type
Hot water radiator heat
Air Conditioning
None
Kitchens
1
Full Bathrooms
1
Half Bathrooms
0
Bedrooms
1
Bedrooms Plus
0
Washrooms
1.0
Square Footage
736 sqft
Basement
None
Heating Source
Natural gas
Heating Type
Hot water radiator heat
Air Conditioning
None
Kitchens
1
Full Bathrooms
1
Half Bathrooms
0
Exterior
Acreage
Unknown
Parking Spaces
0
Garage Spaces Y/N
No
Zoning Description
R4
Land Amenities
Park, Place of Worship, Public Transit, Schools
Acreage
Unknown
Parking Spaces
0
Garage Spaces Y/N
No
Zoning Description
R4
Land Amenities
Park, Place of Worship, Public Transit, Schools
Building Description
Style
Other
Home Type
Condo
Subtype
Condo Apt
Exterior
Concrete, Stone
Sewers
Municipal sewage system
Water Supply
Municipal water
Architectural Style
Other
Style
Other
Home Type
Condo
Subtype
Condo Apt
Exterior
Concrete, Stone
Sewers
Municipal sewage system
Water Supply
Municipal water
Architectural Style
Other
Community
Community
Glenridge
Area Code
St. Catharines
Features
Community Centre
Community
Glenridge
Area Code
St. Catharines
Features
Community Centre
Taxes & Fees
Maintenance Fee
$607.26
Maintenance Fee
$607.26
Room Types
4pc Bathroom
-
Dimensions Measurements not available x Measurements not available
0 sqft
Bonus Room
-
Dimensions 4'9'' x 19'0''
90.25 sqft
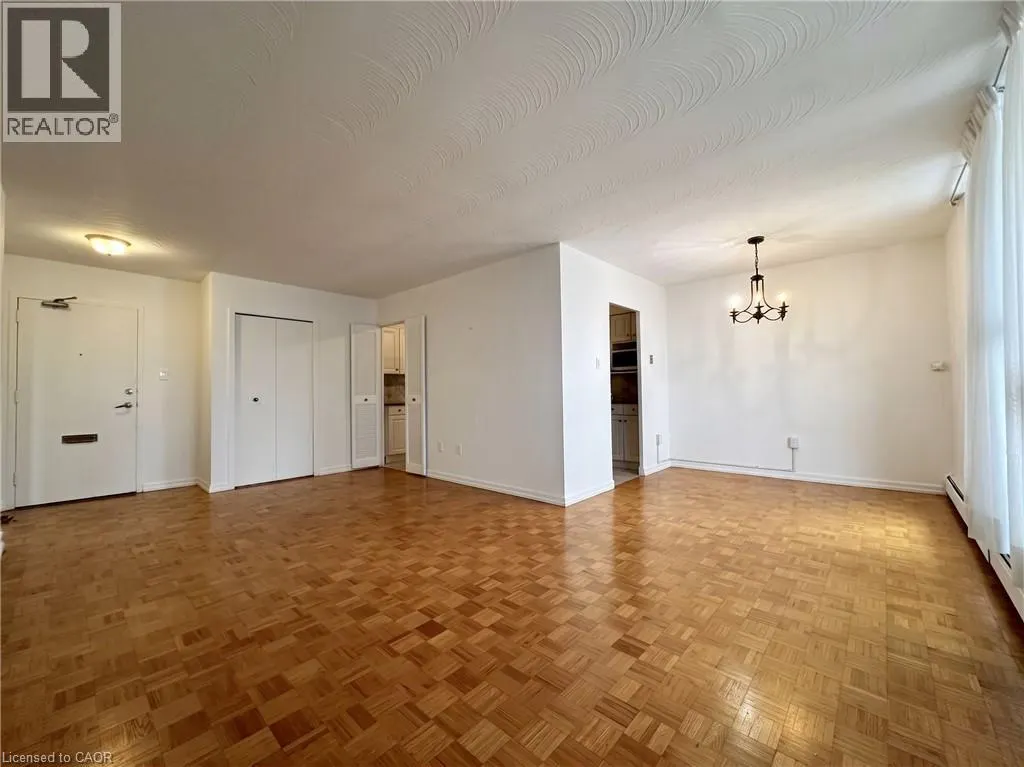
Dining room
-
Dimensions 8'8'' x 8'0''
69.33 sqft
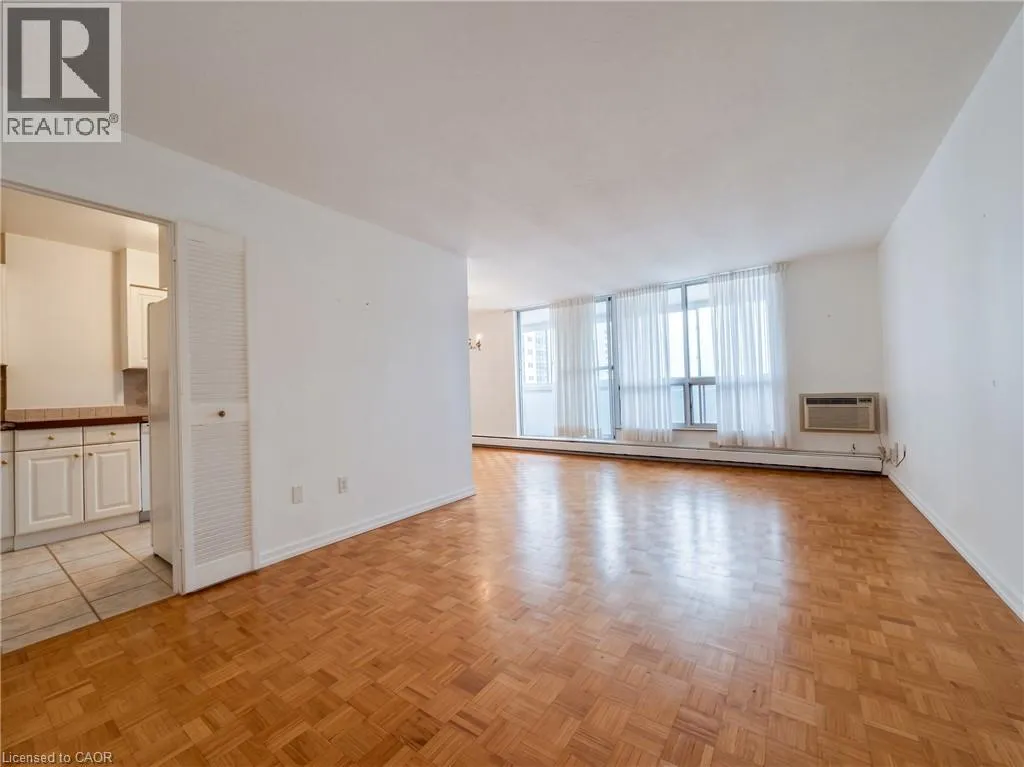
Kitchen
-
Dimensions 8'0'' x 12'0''
96 sqft
Living room
-
Dimensions 9'4'' x 11'8''
108.89 sqft
Primary Bedroom
-
Dimensions 13'10'' x 10'10''
149.86 sqft
See full list
Est. mortgage
$1,055
/mo
Calculate
ADVERTISING AGENT
Dom Marchitelli
[email protected]
905.323.5320
Enjoy the journey to finding a new home! Discover amazing properties and never miss on a good deal
Sign up and ask a question
Full name
Please fill out this field
Email
Please fill out this field
Phone number (will be used as password)
Please fill out this field
Question
Please fill out this field
SEND
By continuing you agree to our
Terms of use
and
Privacy Policy
.
ADVERTISING AGENT
Dom Marchitelli
REALTOR®
Email:
[email protected]
Phone:
905.323.5320
Enjoy the journey to finding a new home! Discover amazing properties and never miss on a good deal
Listing courtesy of:
RE/MAX Escarpment Realty Inc.
This REALTOR.ca listing content is owned and licensed by
REALTOR®
members of
The Canadian Real Estate Association
.