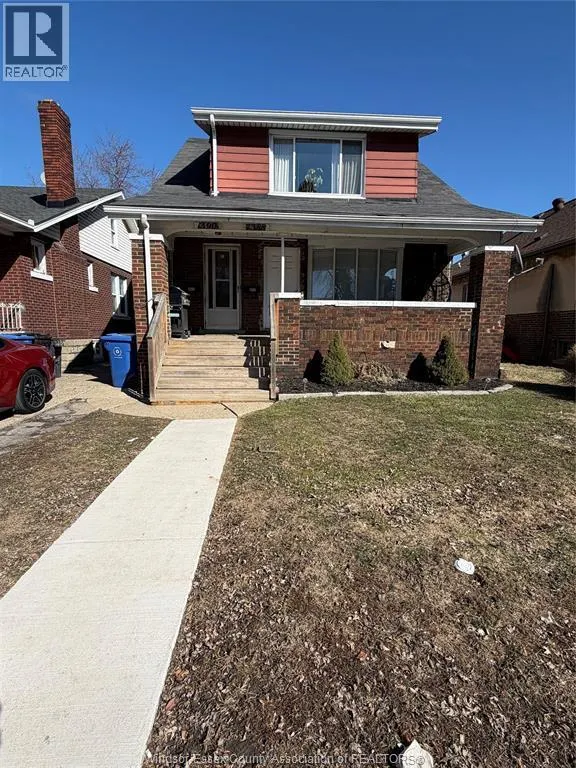
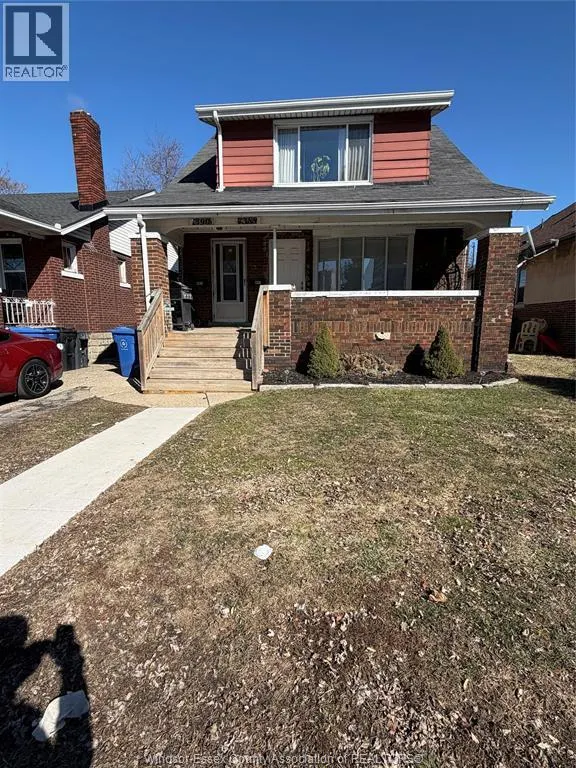
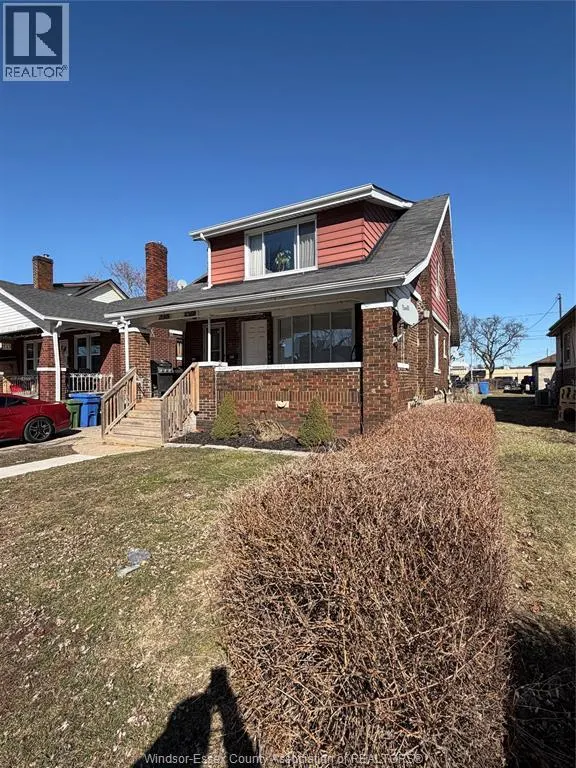
1388-90 GOYEAU STREET
Windsor, South Central N8X3L1
BedsBeds · 0
BathsBaths · 0.0
Description
ATT INVESTORS. STRESS FREE AND HASSLE FREE INVESTMENT PROPERTY. LEGAL DUPLEX WITH A 1 BED UPPER UNIT AND 2 BED MAIN FLOOR UNIT. UNFINISHED BASEMENT WITH GRADE ENTRANCE WITH POSSIBLE POTENTIAL THIRD UNIT, BUYER TO VERIFY. ALL SEPARATE UTILITIES. 2 NEWER 100 AMP HYDRO METERS. 2 FORCED AIR GAS FURNACES....SEPARATE GAS SERVICES. 2 OWNED HOT WATER TANKS. LONG TERM TOP NOTCH TENANTS THAT WOULD LOVE TO STAY. MOSTLY NEWER WINDOWS THROUGHOUT. SHARED DRIVEWAY WITH ALLEY ACCESS. REAR DEDICATED PARKING SPOTS. GREAT AREA, CLOSE TO ALL AMENITIES AND PUBLIC TRANSIT. TURN-KEY PROPERTY. RENTS VACANTMIN FLOOR 2 BEDROOM-SET YOUR OWN RENT OR OWNER OCCUPY, 24 HOUR NOTICE FOR ALL SHOWINGS. (id:10452)
General
Type
Apartment
Style
-
Year Built
-
Square Footage
-
Taxes
-
Maintenance Fee
-
Full Property Details
Interior
Washrooms
0.0
Heating Source
Natural gas
Heating Type
Forced air, Furnace
Kitchens
2
Full Bathrooms
0
Half Bathrooms
0
Flooring Type
Ceramic/Porcelain, Laminate
Washrooms
0.0
Heating Source
Natural gas
Heating Type
Forced air, Furnace
Kitchens
2
Full Bathrooms
0
Half Bathrooms
0
Flooring Type
Ceramic/Porcelain, Laminate
Exterior
Acreage
32.12 FT / 0.091 AC|0-0.25 acre
Parking Spaces
4
Garage Spaces Y/N
No
Zoning Description
RD2.2
Acreage
32.12 FT / 0.091 AC|0-0.25 acre
Parking Spaces
4
Garage Spaces Y/N
No
Zoning Description
RD2.2
Building Description
Home Type
Apartment
Subtype
Duplex
Exterior
Aluminum/Vinyl, Brick
Home Type
Apartment
Subtype
Duplex
Exterior
Aluminum/Vinyl, Brick
Community
Community
South Central
Area Code
Windsor
Community
South Central
Area Code
Windsor
Room Types
4pc Bathroom
-
Dimensions Measurements not available x Measurements not available
0 sqft
Bedroom
-
Dimensions Measurements not available x Measurements not available
0 sqft
Dining room
-
Dimensions Measurements not available x Measurements not available
0 sqft
Family room
-
Dimensions Measurements not available x Measurements not available
0 sqft
Kitchen
-
Dimensions Measurements not available x Measurements not available
0 sqft
Kitchen/Dining room
-
Dimensions Measurements not available x Measurements not available
0 sqft
Laundry room
-
Dimensions Measurements not available x Measurements not available
0 sqft
Storage
-
Dimensions Measurements not available x Measurements not available
0 sqft
Utility room
-
Dimensions Measurements not available x Measurements not available