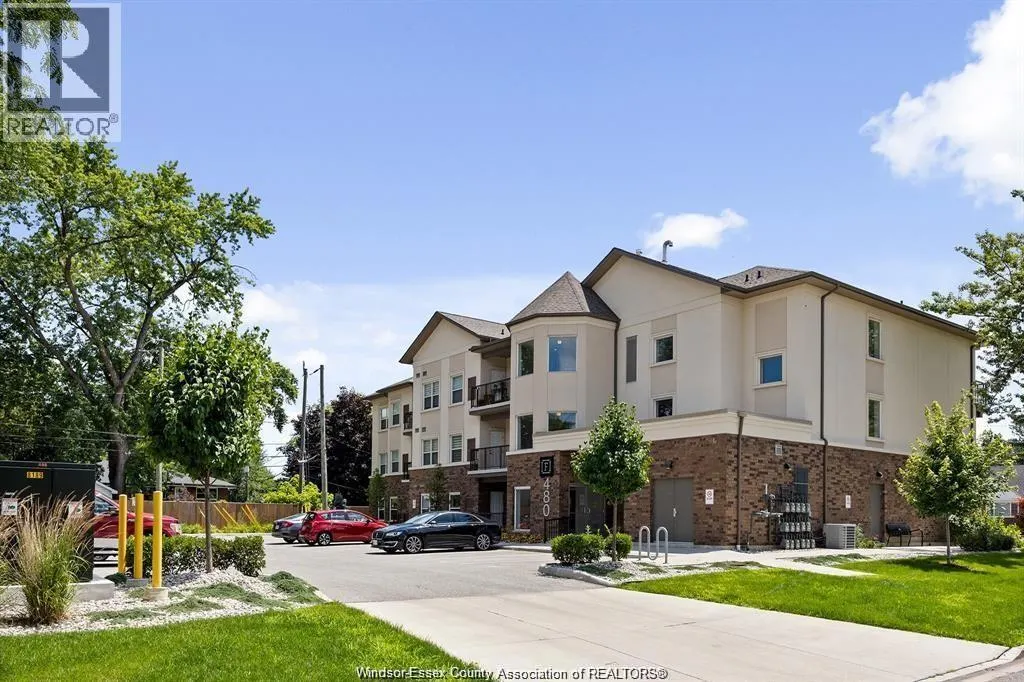
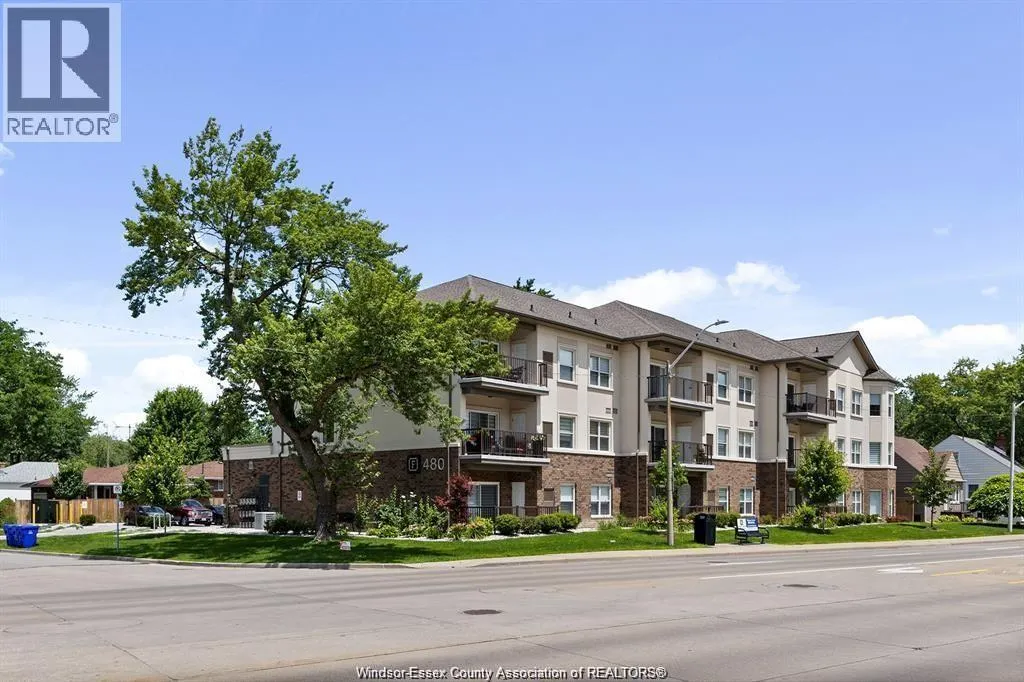
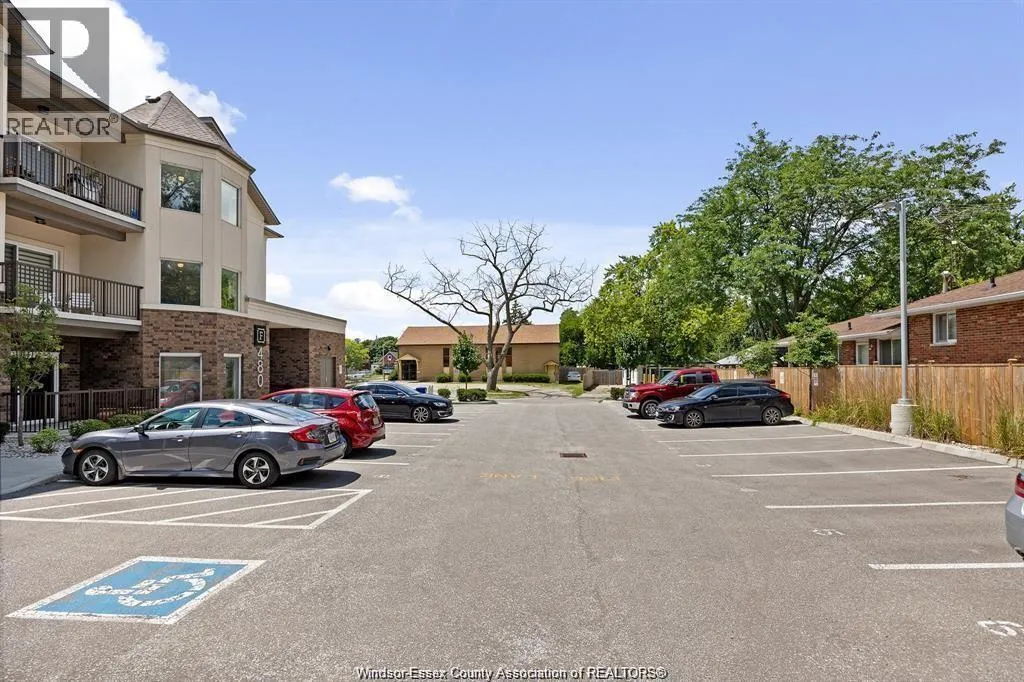
WELCOME TO THE FAIRVIEW – WHERE MODERN COMFORT MEETS THE CHARM OF OLDE RIVERSIDE! Conveniently located at 480 Fairview Boulevard, at the corner of Wyandotte Street East, this exclusive boutique development features just 15 beautifully appointed suites across three floors with elevator access, offeri...ng exceptional privacy, convenience and maintenance-free living. This spacious ground-floor residence offers approximately 1,044 sq. ft. of thoughtfully designed living space with 2 bedrooms, 2 bathrooms, 9-foot ceilings, an open-concept layout, a generous kitchen with island and side bar, stainless steel appliances, built-in closet shelving, in-suite laundry, an elegant ensuite with rainhead shower and a large private patio. Additional features include secured building access, private parking, a storage locker and quality finishes throughout. Enjoy an exceptional location close to the Detroit River, Ganatchio Trail, grocery stores, shopping, dining, pharmacies, medical services and everyday conveniences. RENT WITH CONFIDENCE! This unit is professionally owned and managed by Brotto Development Corporation, the original developer of the property. As an established, family-owned company, we continue to own and manage our rental properties for the long term, offering professional property management, dedicated maintenance and repair services, and 24/7 emergency assistance through our related construction and service company, Suburban Construction & Management Ltd. Enjoy the freedom of maintenance-free living with the peace of mind of renting directly from an experienced landlord. SPECIAL LEASING INCENTIVE! Advertised rental rate includes one month of free rent based on a 13-month lease, bringing the effective monthly rent to $2,350 over the lease term – regular rate is $2,550. A fully furnished rental option is also available. Proudly developed and built by Brotto Development Corporation. Visit www.brotto.ca or contact us to arrange your private showing. (id:10452)
General
Type
Condo
Style
-
Year Built
2020
Square Footage
1044 sqft
Taxes
-
Maintenance Fee
$ 0
Full Property Details
Interior
Bedrooms
2
Bedrooms Plus
0
Washrooms
2.0
Square Footage
1044 sqft
Heating Source
Electric
Heating Type
Furnace
Air Conditioning
Central air conditioning
Kitchens
1
Full Bathrooms
2
Half Bathrooms
0
Fireplace Type
Direct vent
Flooring Type
Ceramic/Porcelain, Laminate
Bedrooms
2
Bedrooms Plus
0
Washrooms
2.0
Square Footage
1044 sqft
Heating Source
Electric
Heating Type
Furnace
Air Conditioning
Central air conditioning
Kitchens
1
Full Bathrooms
2
Half Bathrooms
0
Fireplace Type
Direct vent
Flooring Type
Ceramic/Porcelain, Laminate
Exterior
Acreage
1 X 1
Parking Spaces
1
Garage Spaces Y/N
No
Zoning Description
RES
Acreage
1 X 1
Parking Spaces
1
Garage Spaces Y/N
No
Zoning Description
RES
Building Description
Home Type
Condo
Subtype
Condo Apt
Year Built
2020
Exterior
Brick, Stucco
Home Type
Condo
Subtype
Condo Apt
Year Built
2020
Exterior
Brick, Stucco
Community
Community
Riverside
Area Code
Windsor
Community
Riverside
Area Code
Windsor
Taxes & Fees
Maintenance Fee
$ 0
Maintenance Fee
$ 0
Room Types
3pc Bathroom
-
Dimensions Measurements not available x Measurements not available
0 sqft
3pc Ensuite bath
-
Dimensions Measurements not available x Measurements not available
0 sqft
Bedroom
-
Dimensions Measurements not available x Measurements not available
0 sqft
Eating area
-
Dimensions Measurements not available x Measurements not available
0 sqft
Kitchen
-
Dimensions Measurements not available x Measurements not available
0 sqft
Laundry room
-
Dimensions Measurements not available x Measurements not available
0 sqft
Living room
-
Dimensions Measurements not available x Measurements not available
0 sqft
Primary Bedroom
-
Dimensions Measurements not available x Measurements not available